B. Wallace Design & Construction
  • Home
  • B. Wallace Experience
  • Forrestal Place Upcoming Communities Past Communities B. Wallace Home Series
  • Forrestal Place 1005 Forrestal Place
  • Owner Login
  • Contact
B. Wallace Design & Construction
  • Home/
  • B. Wallace Experience/
  • Communities/
    • Forrestal Place
    • Upcoming Communities
    • Past Communities
    • B. Wallace Home Series
  • Available Homes/
    • Forrestal Place
    • 1005 Forrestal Place
  • Owner Login/
  • Contact/
B. Wallace Design & Construction

DURHAM, NORTH CAROLINA

Grayson I @ Anderson St

B. Wallace Design & Construction
  • Home/
  • B. Wallace Experience/
  • Communities/
    • Forrestal Place
    • Upcoming Communities
    • Past Communities
    • B. Wallace Home Series
  • Available Homes/
    • Forrestal Place
    • 1005 Forrestal Place
  • Owner Login/
  • Contact/

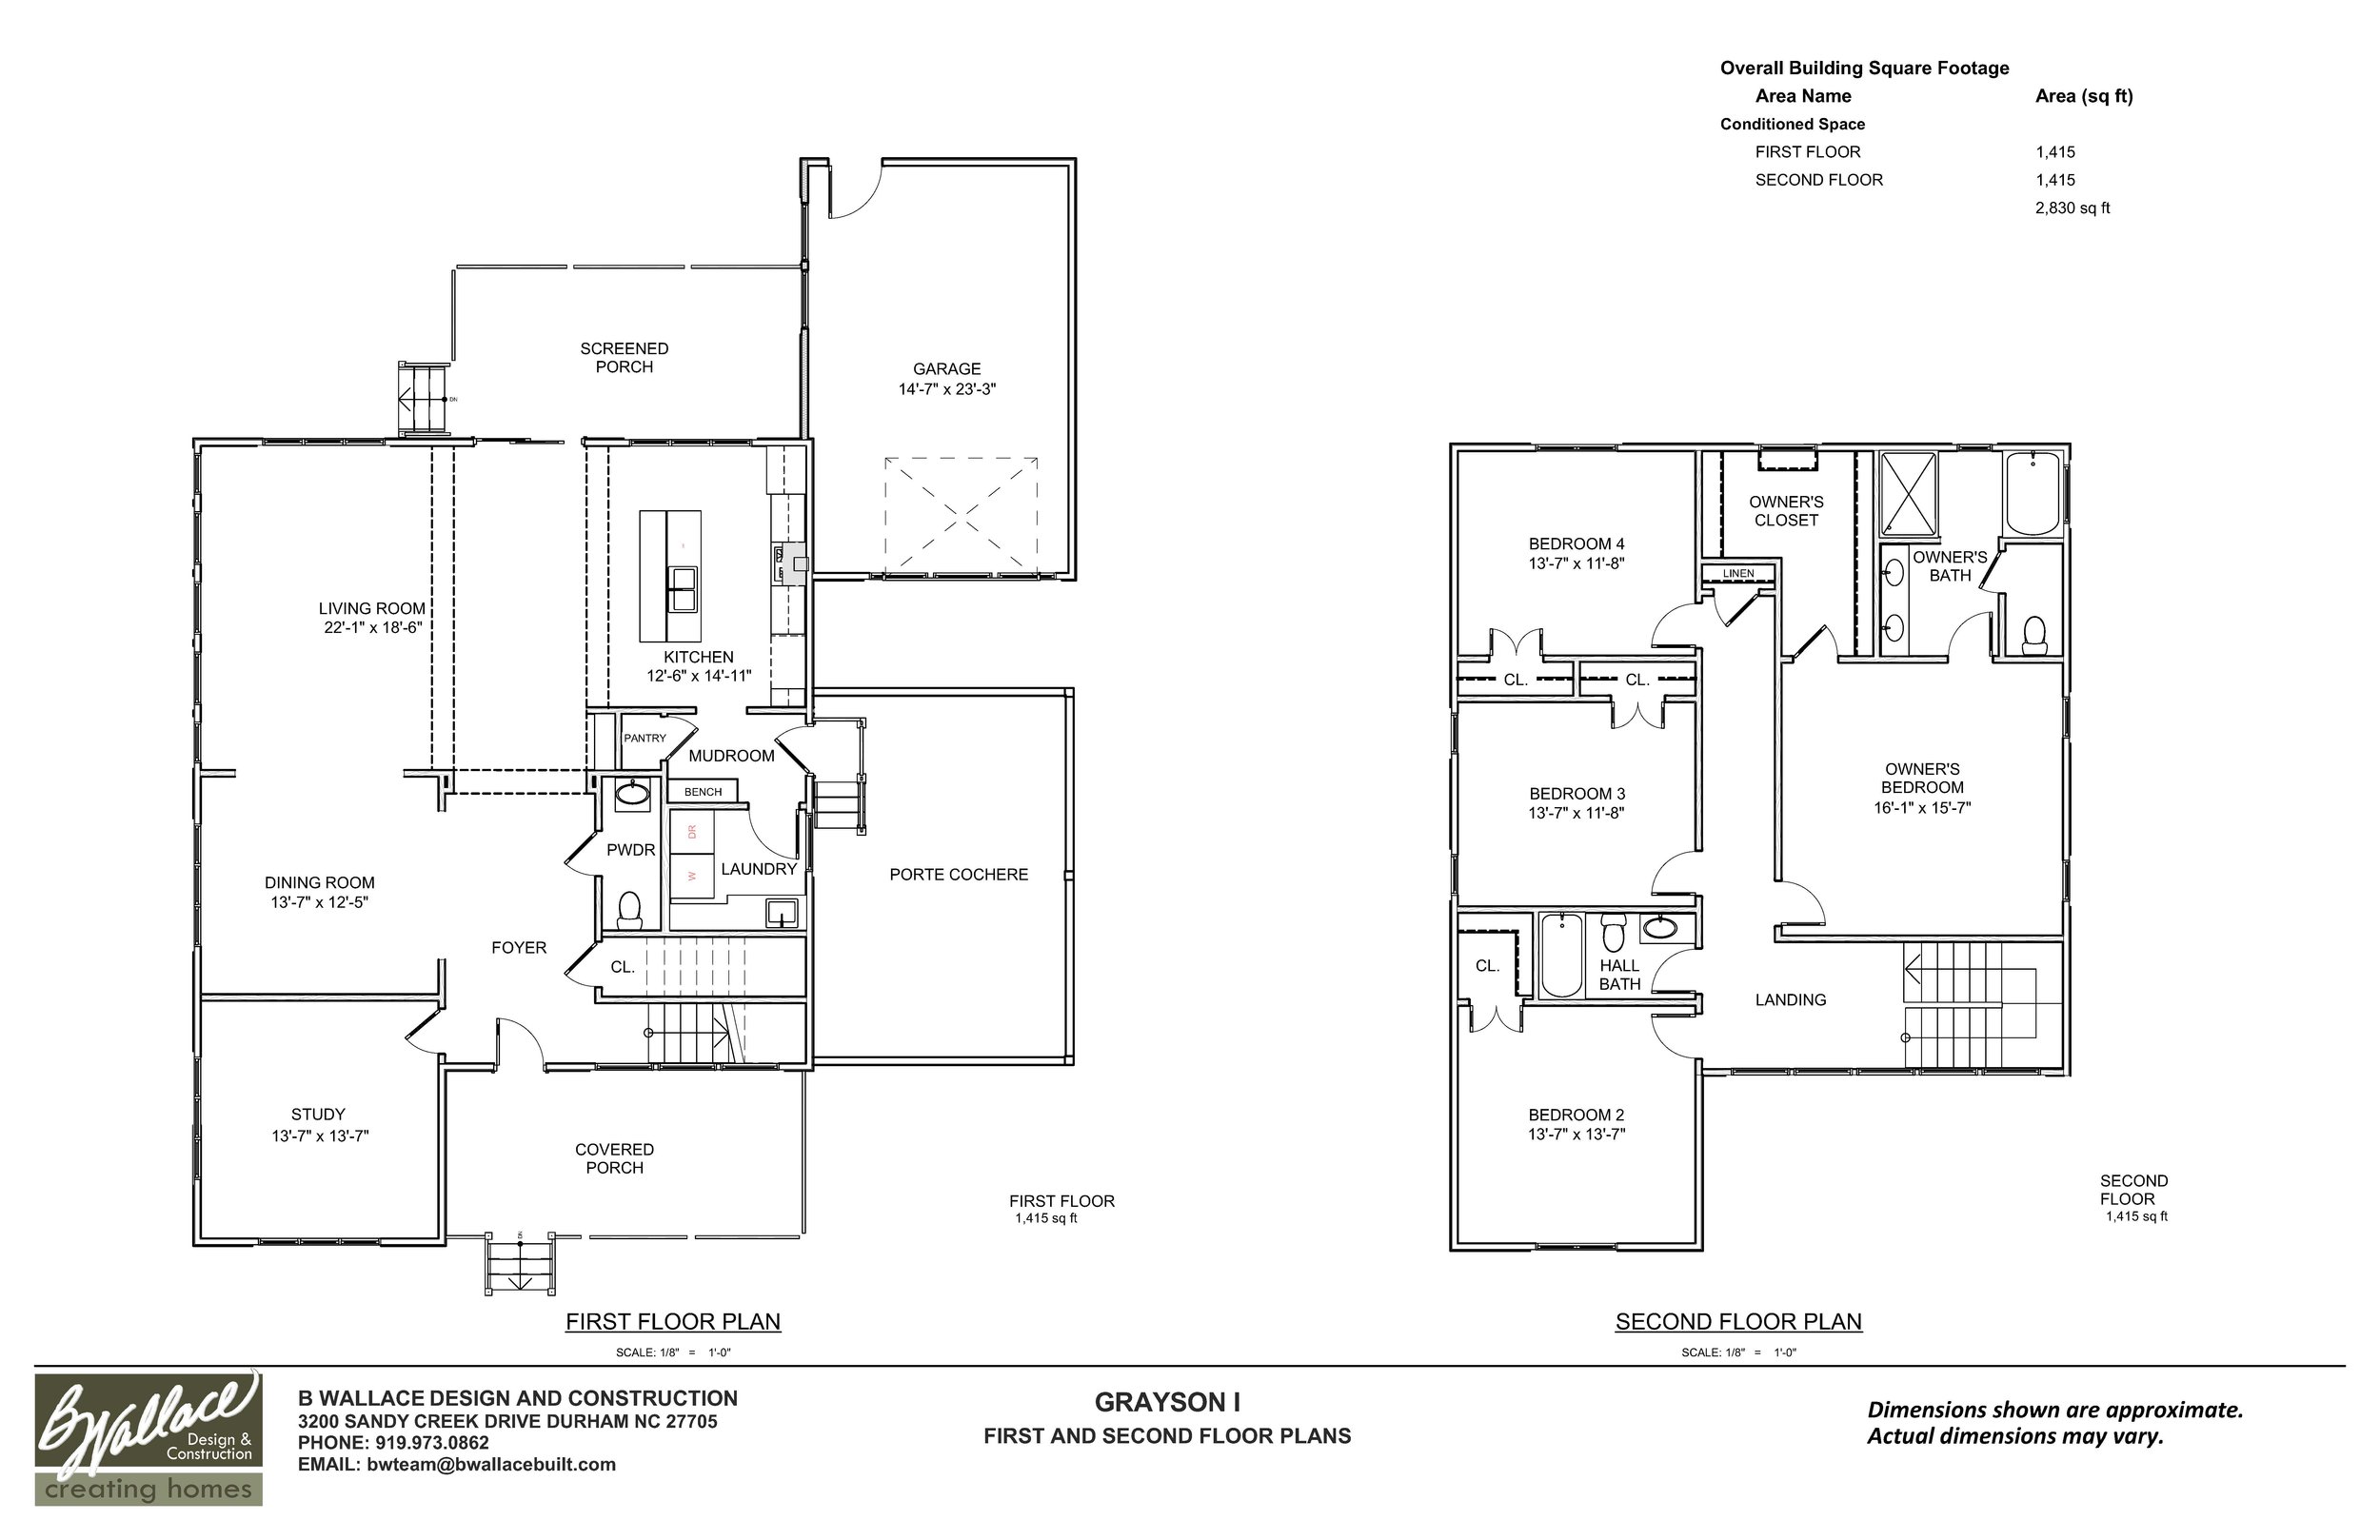
4 bed, 2.5 bath plus Study / 2830sf / Premier Level finishes

$985,000

Mid-Century Modern Elevation
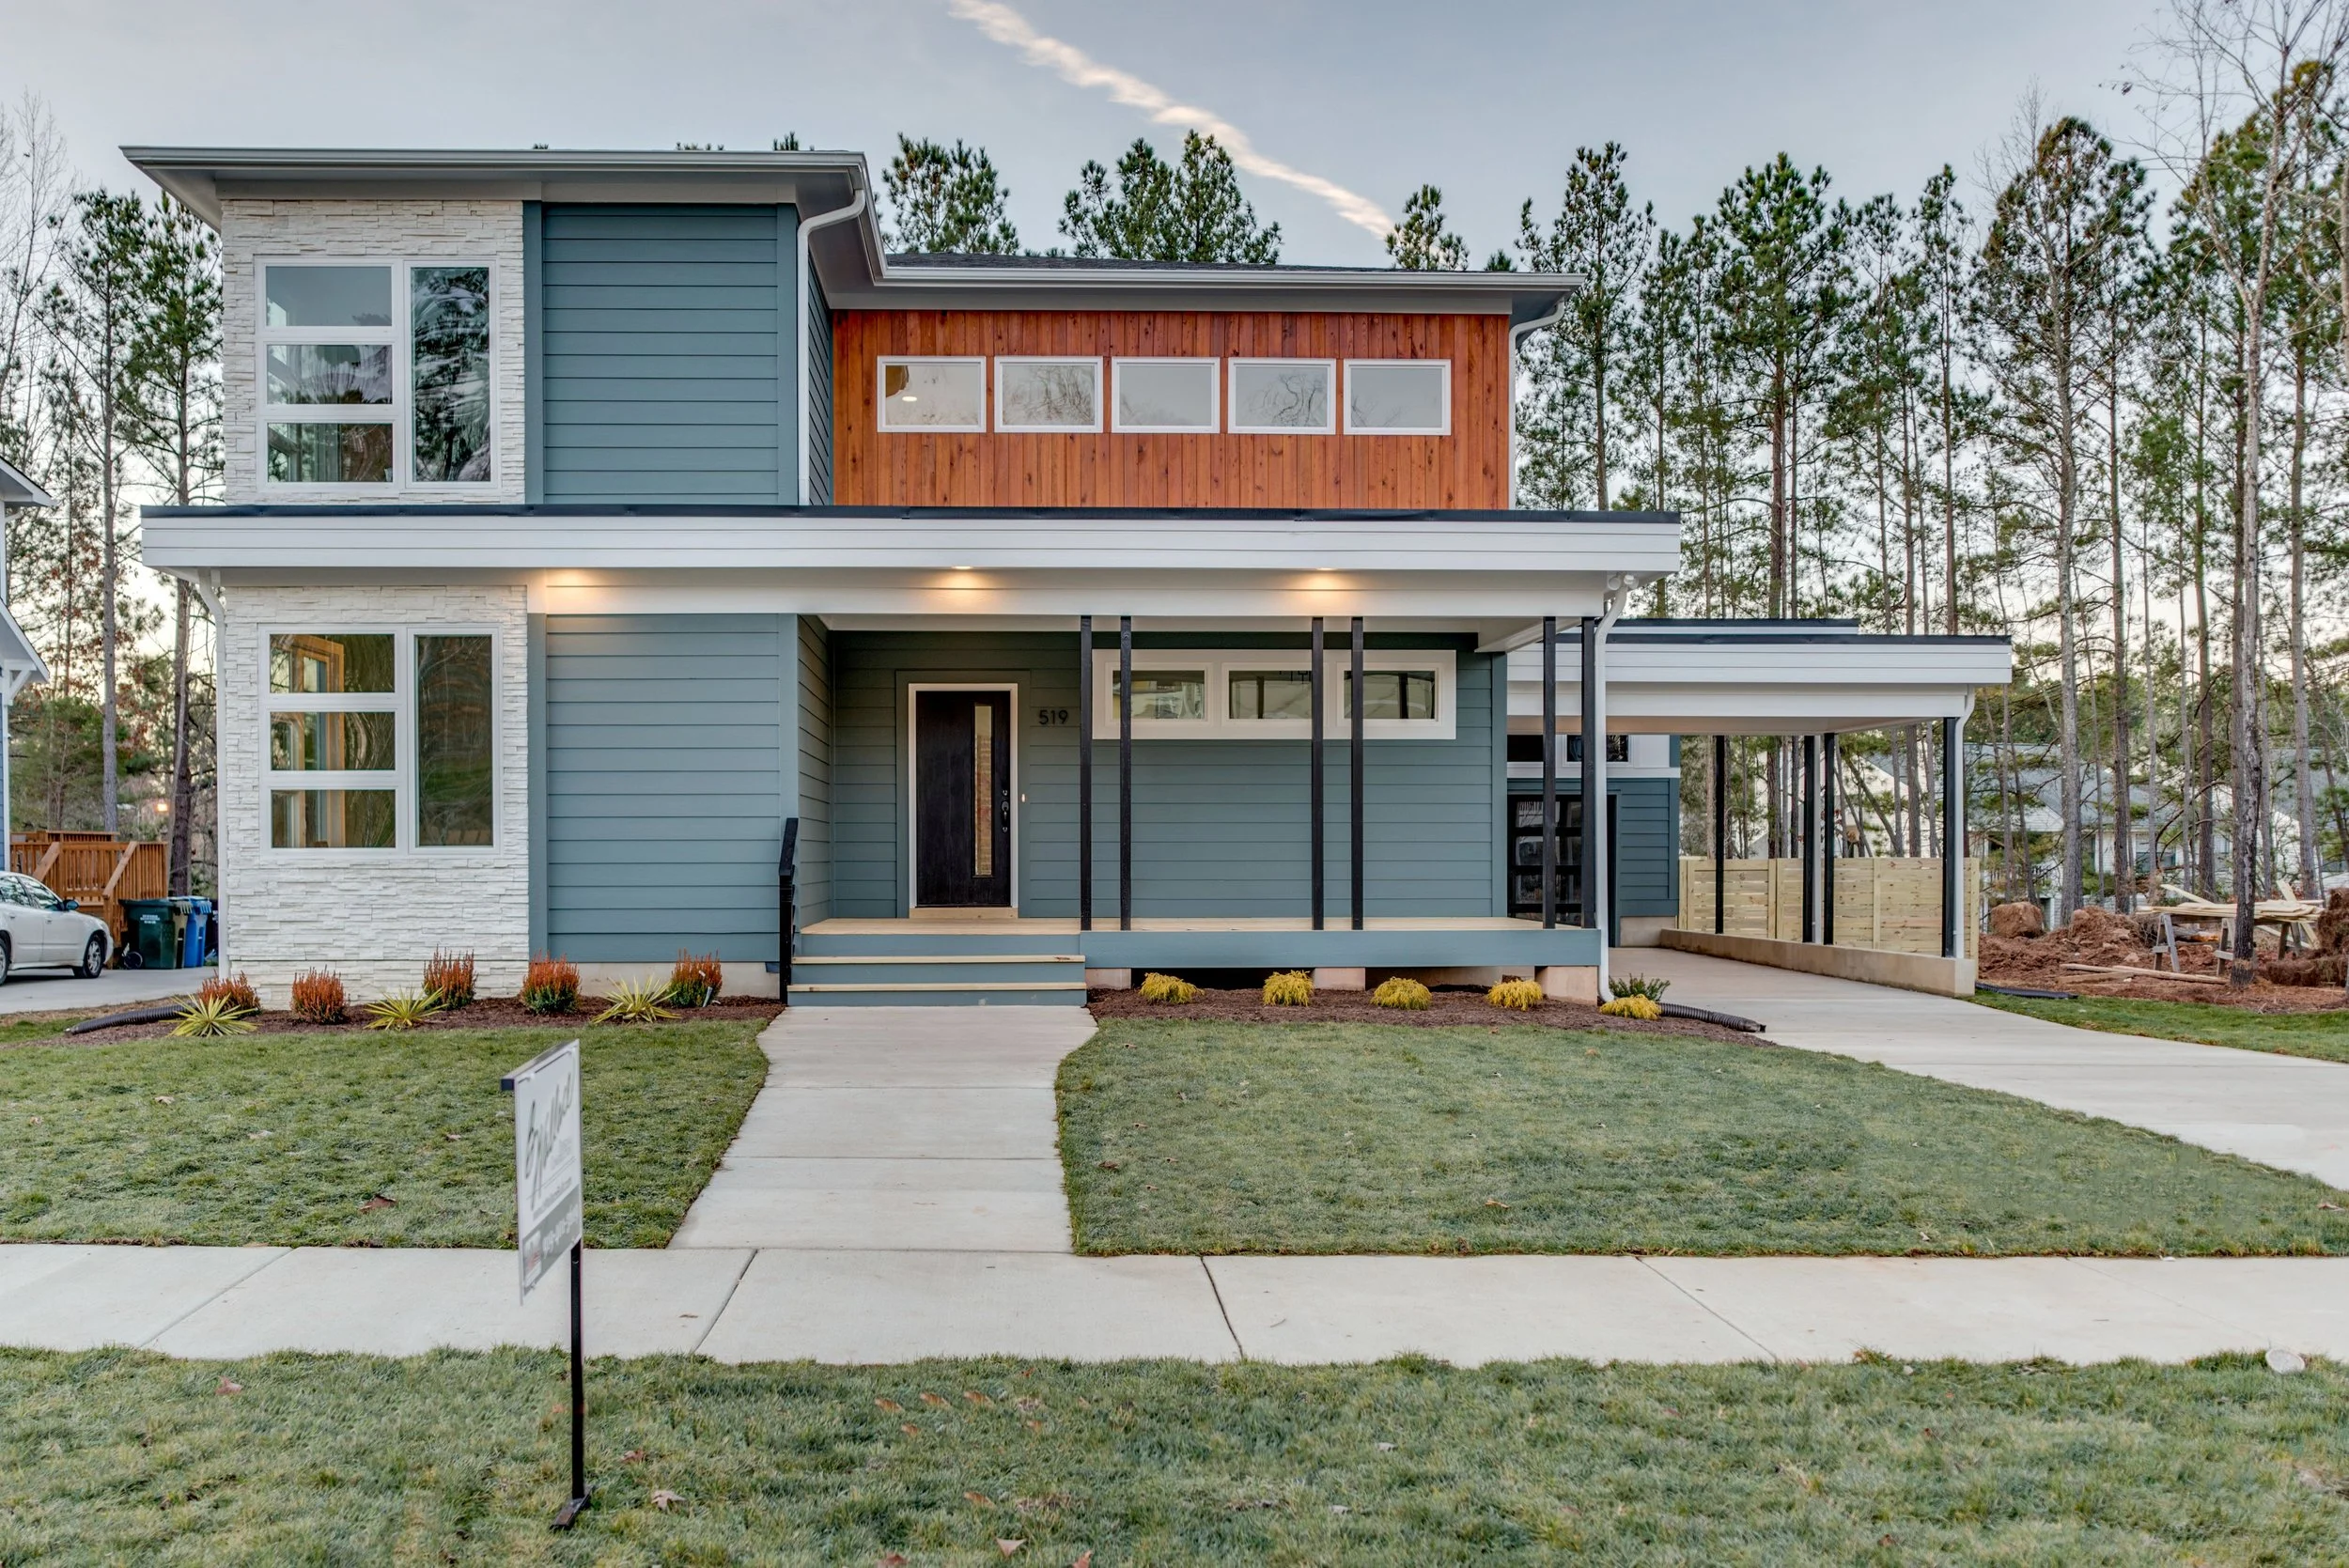
grayson-i-mid-century-modern-exterior-hardie-plank-stone-accents-anderson-st-durham-nc-27707.jpg
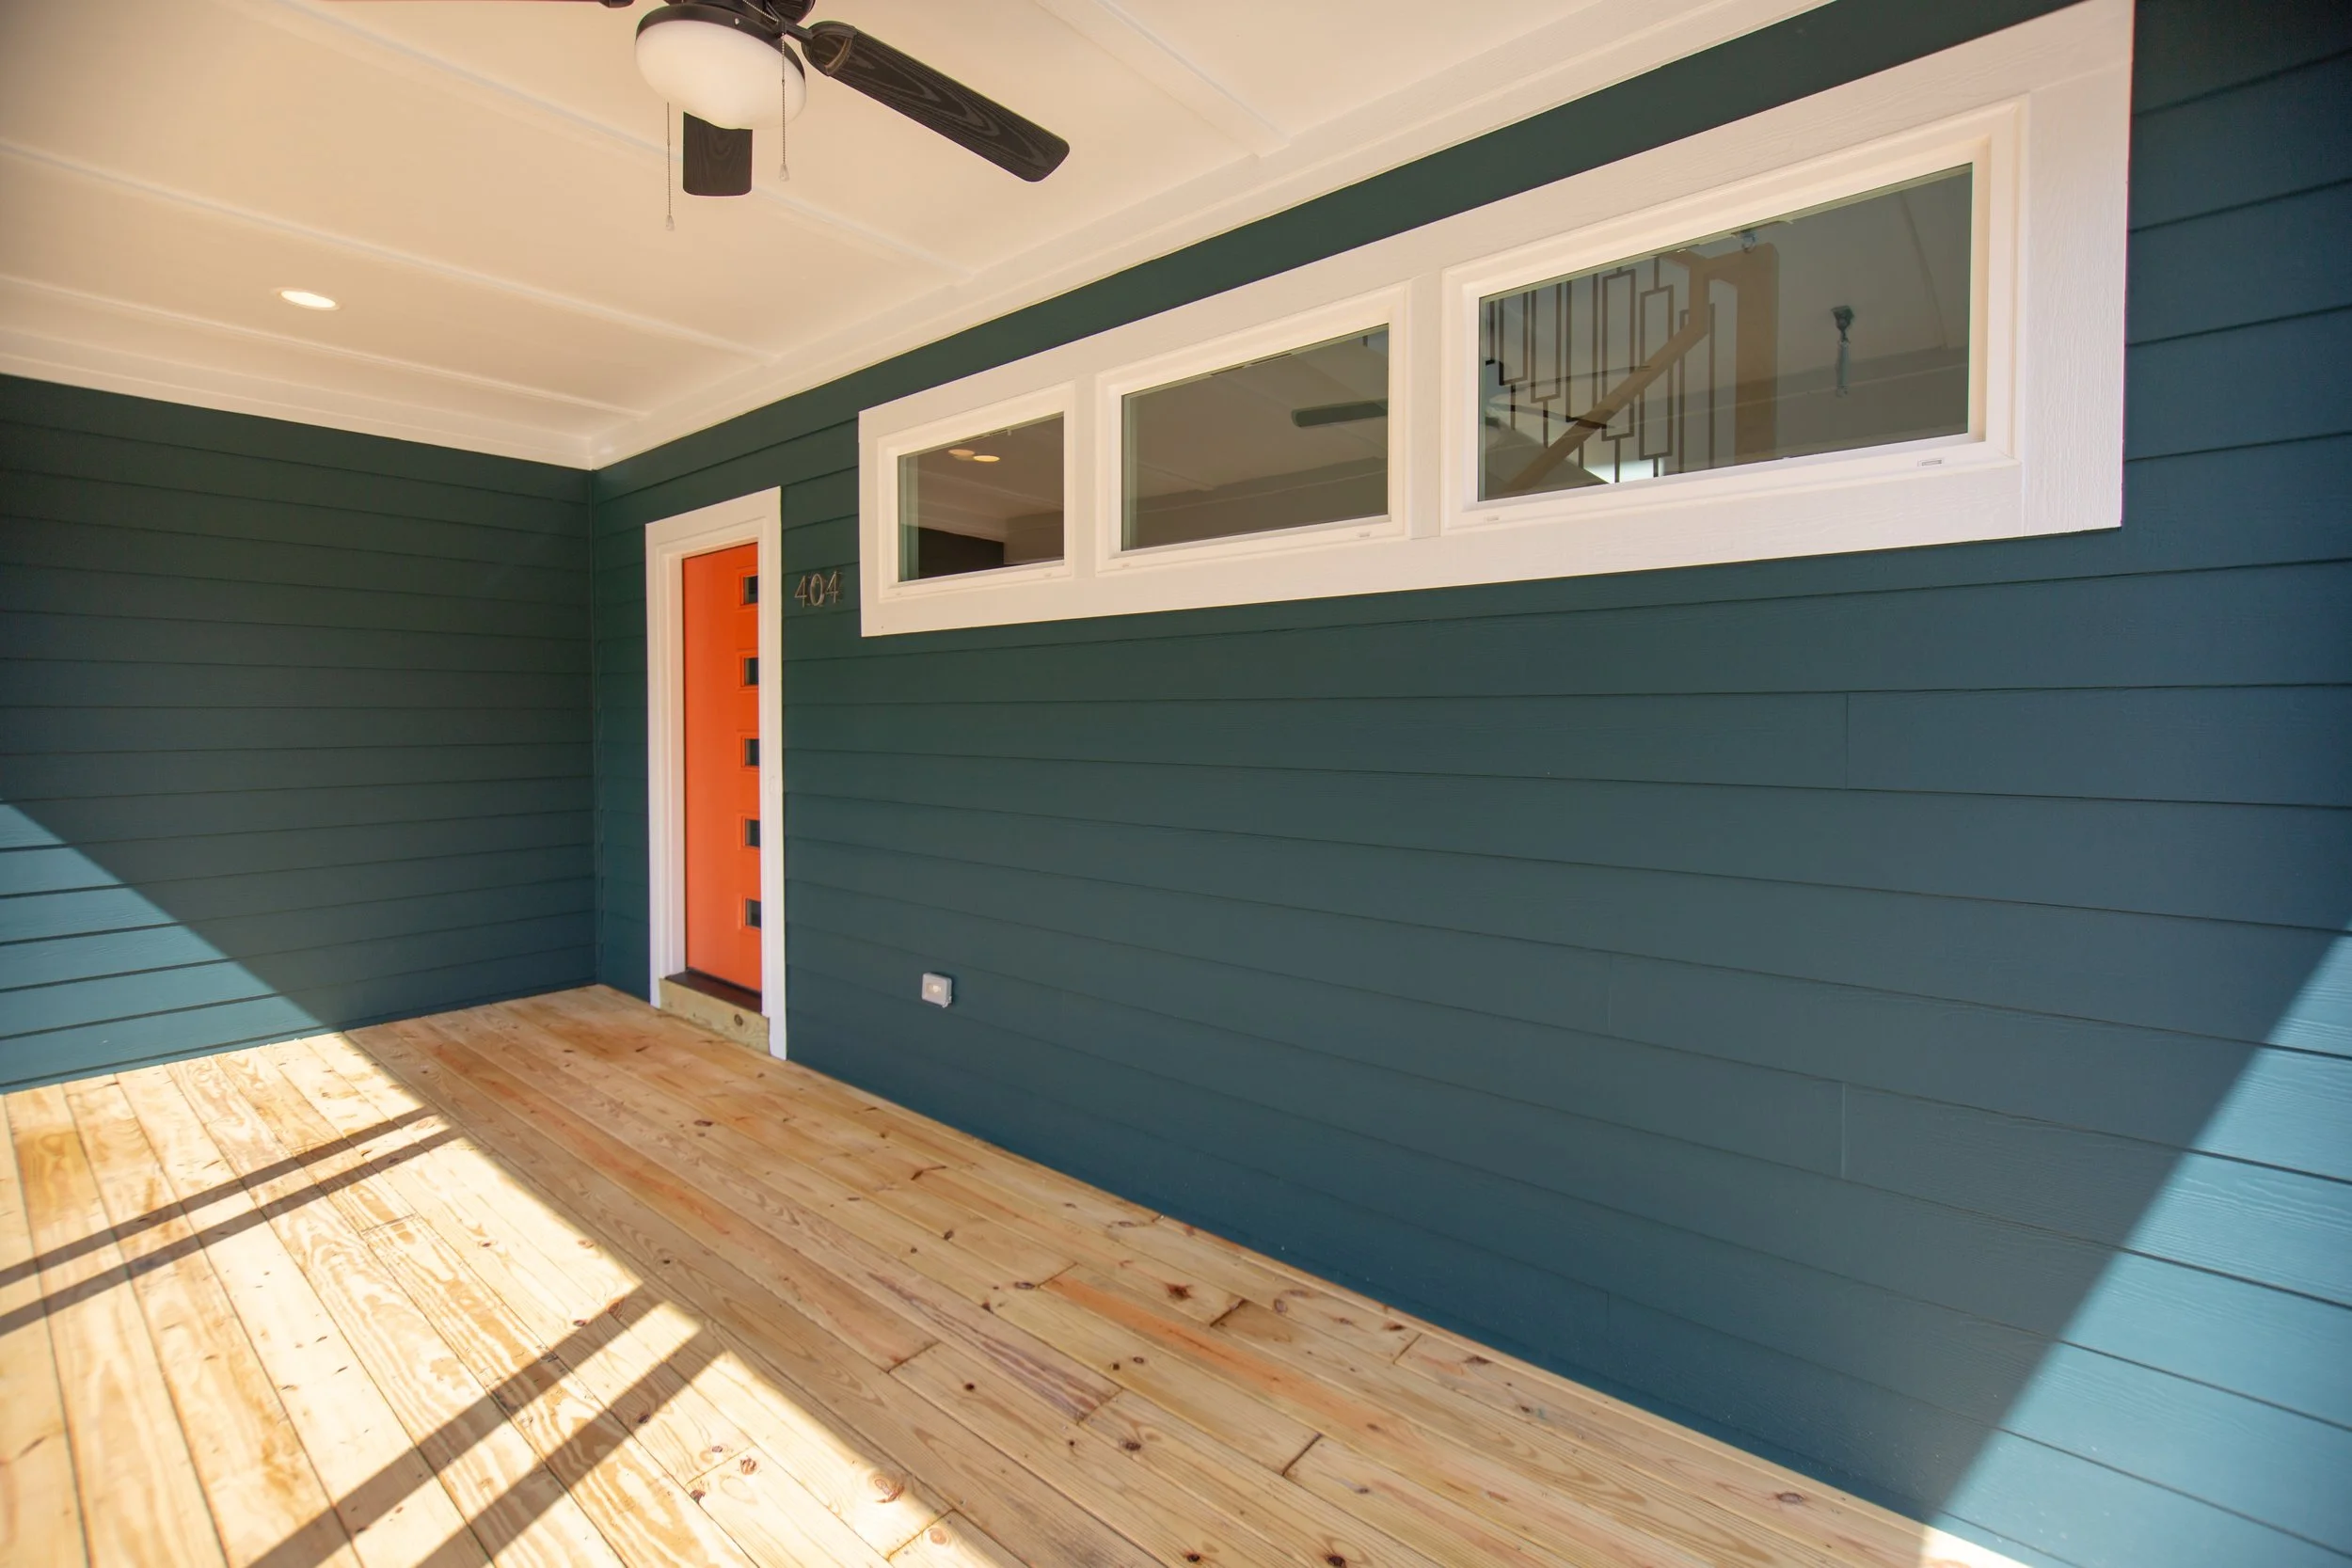
grayson-i-mid-century-modern-porch-durham-nc.jpg
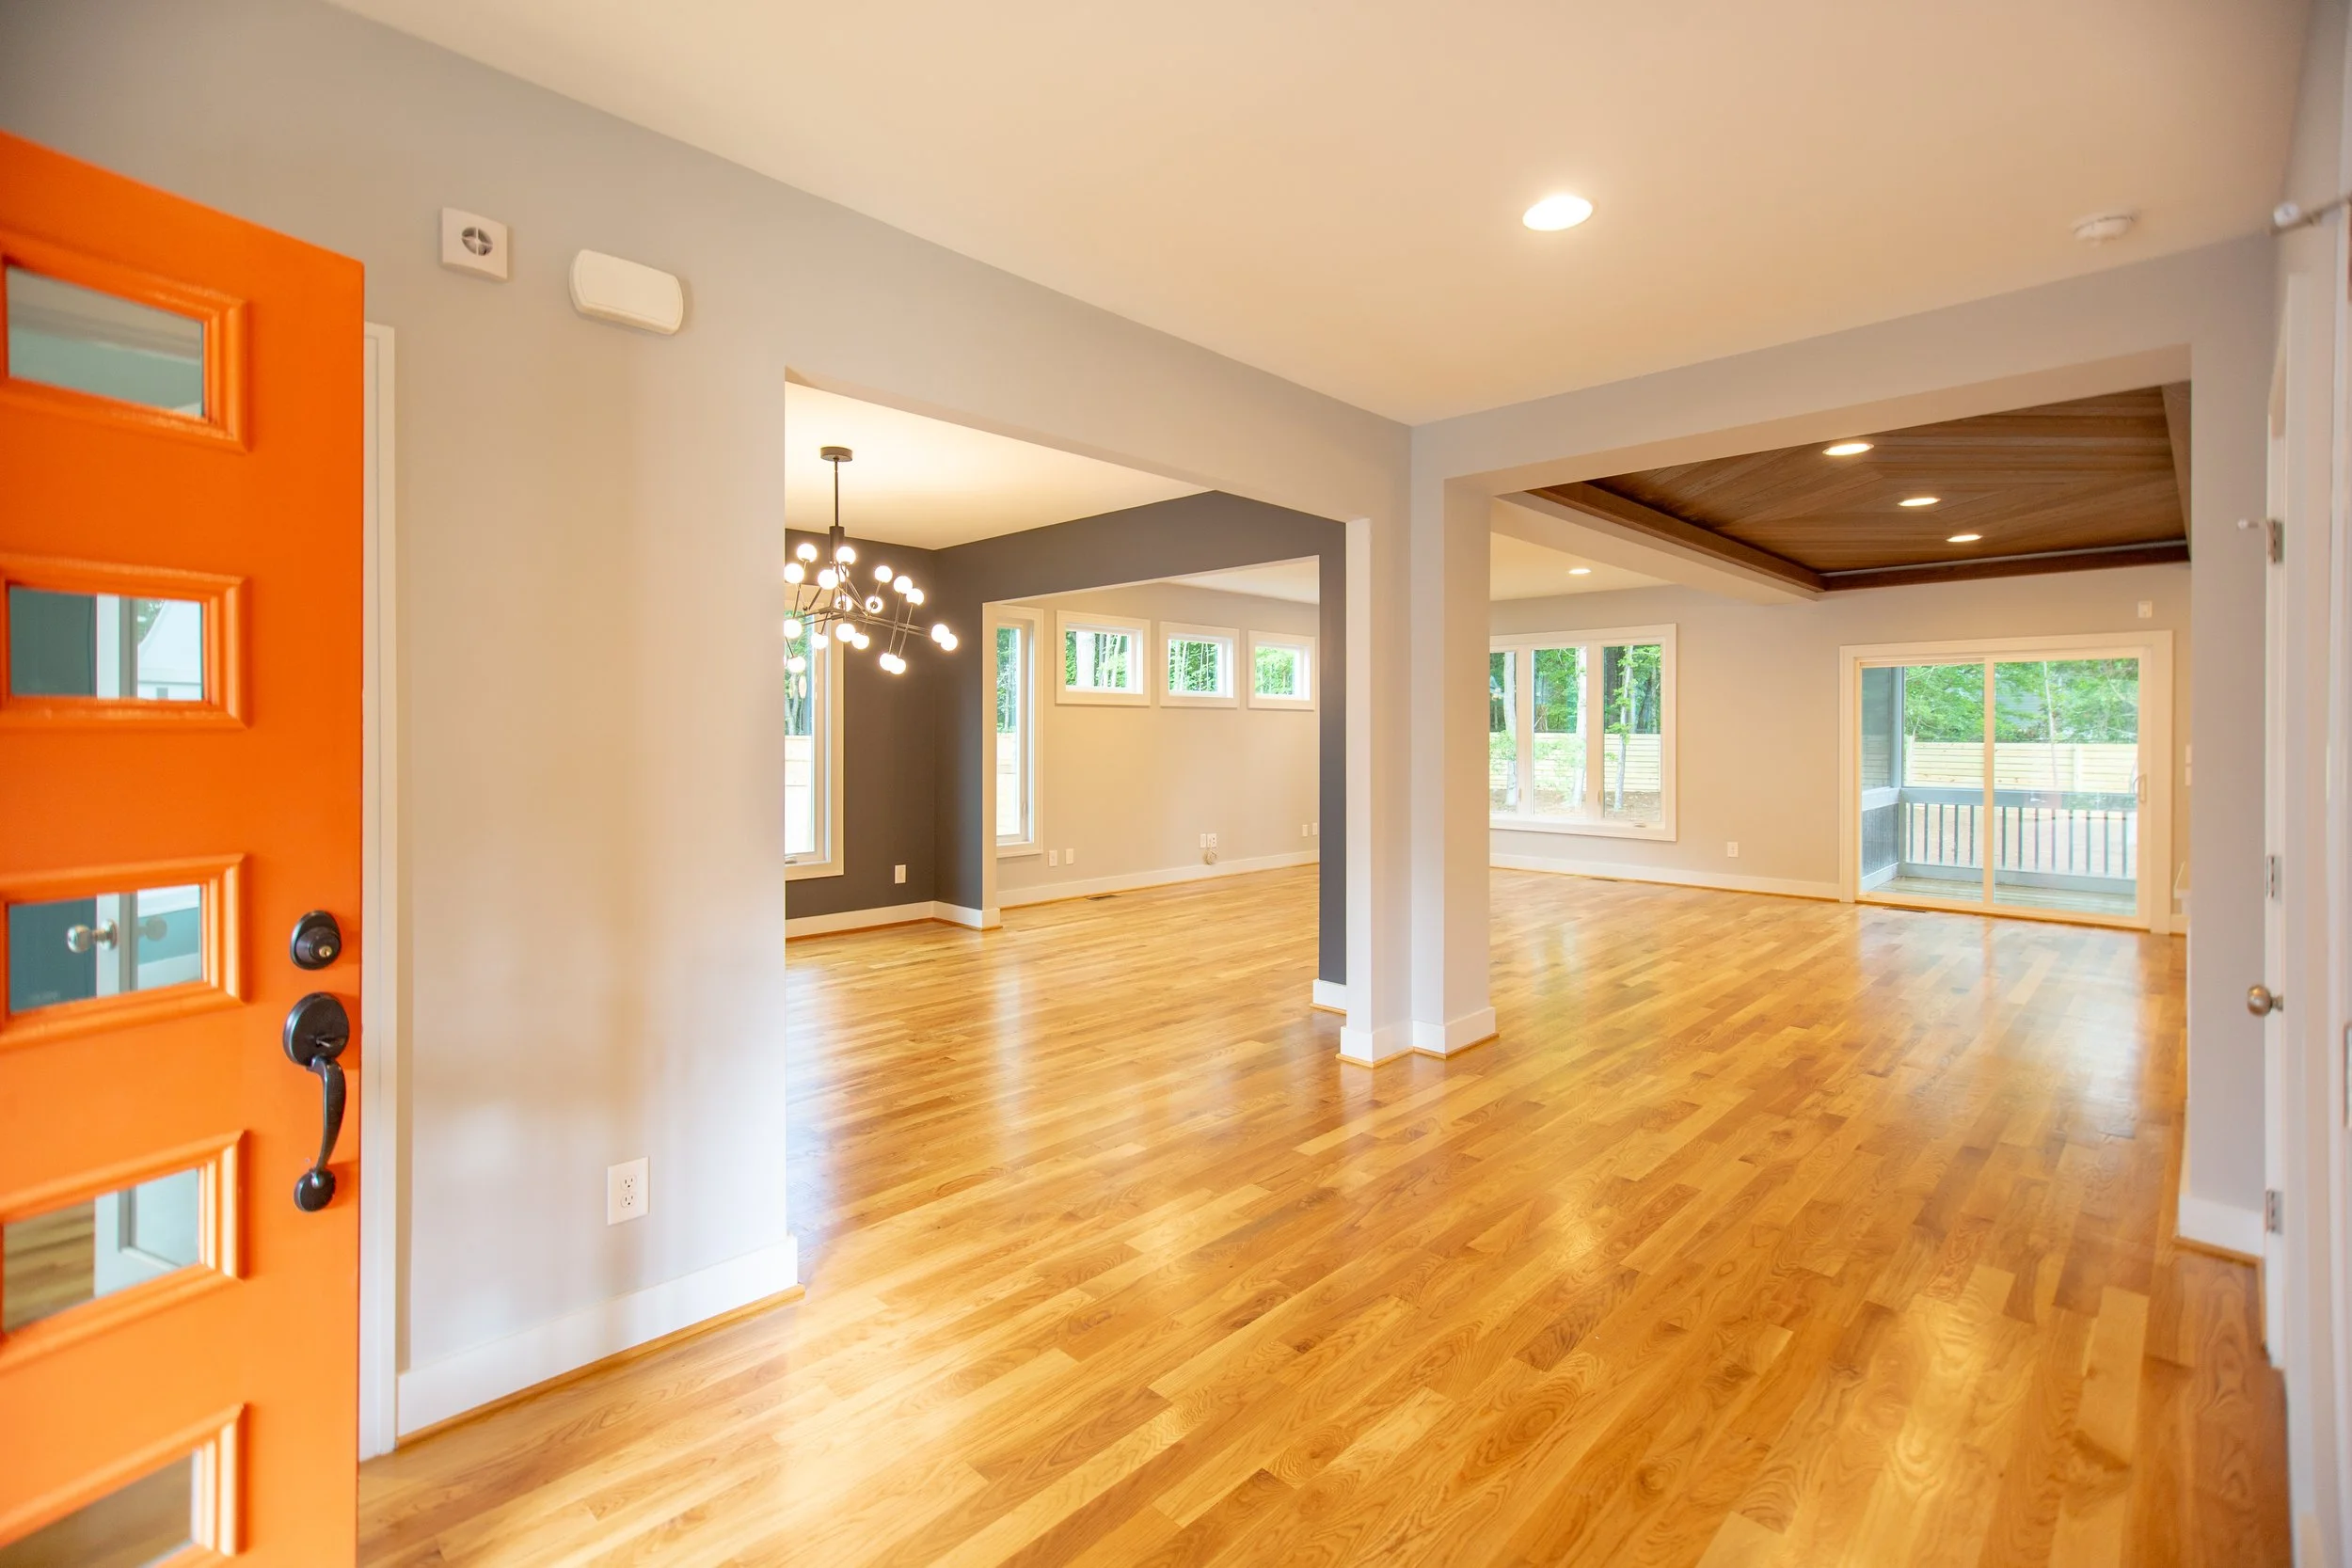
grayson-i-presale-open-foyer-site-built-white-oak-floors-near-duke.jpg
grayson-i-presale-designer-lighting-carpentry-accents-durham-nc.jpg
grayson-i-mid-century-kitchen-designer-tile-durham-27707.jpg
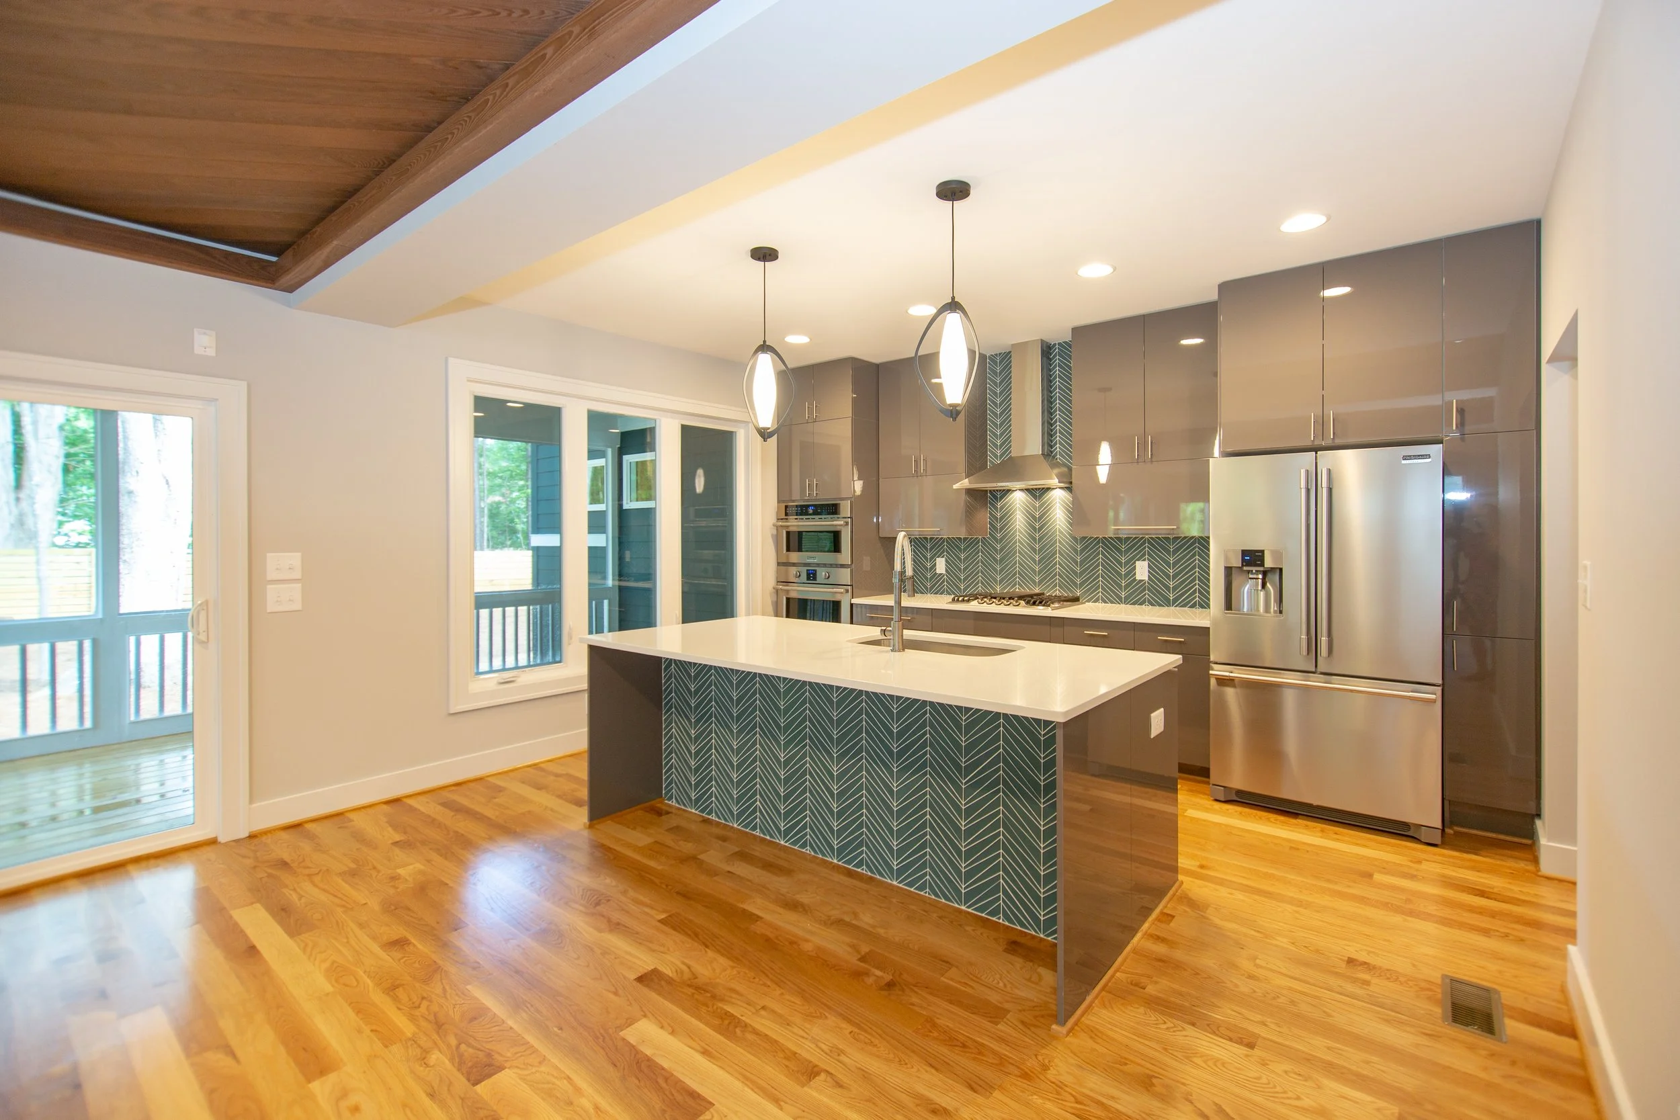
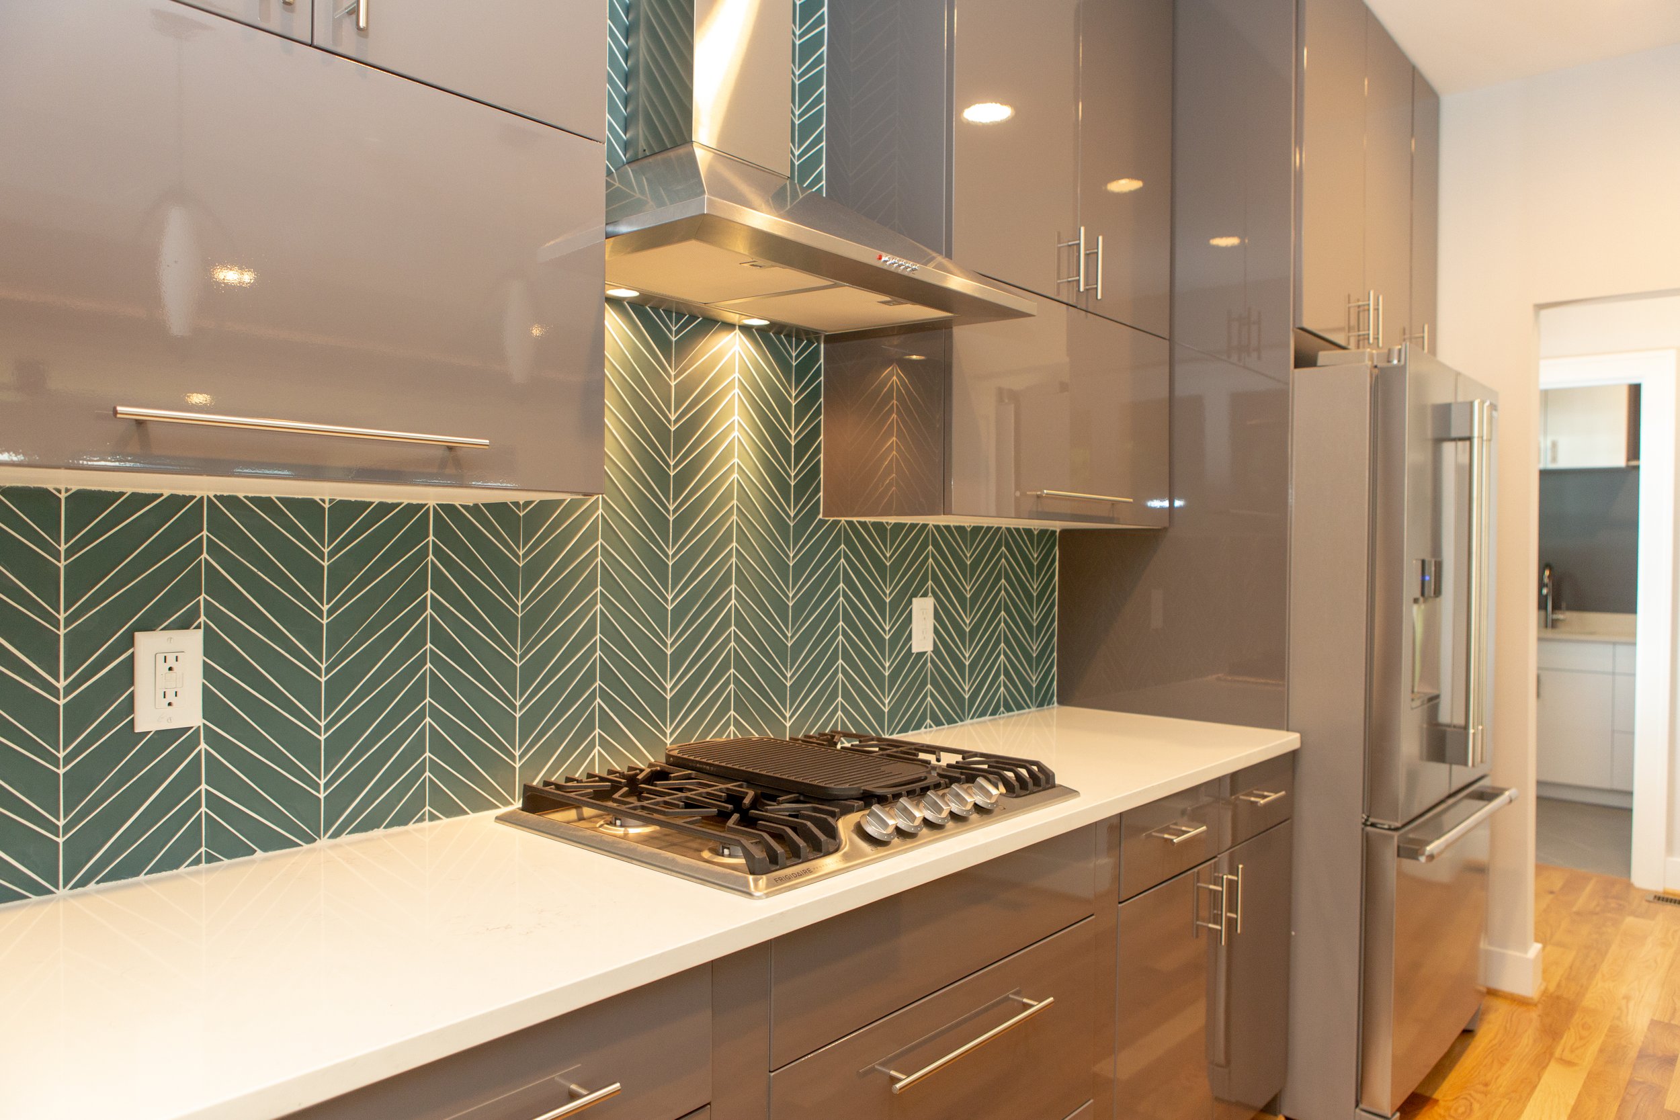
grayson-i-presale-kitchen-teal-chevron-backsplash-durham-nc.jpg
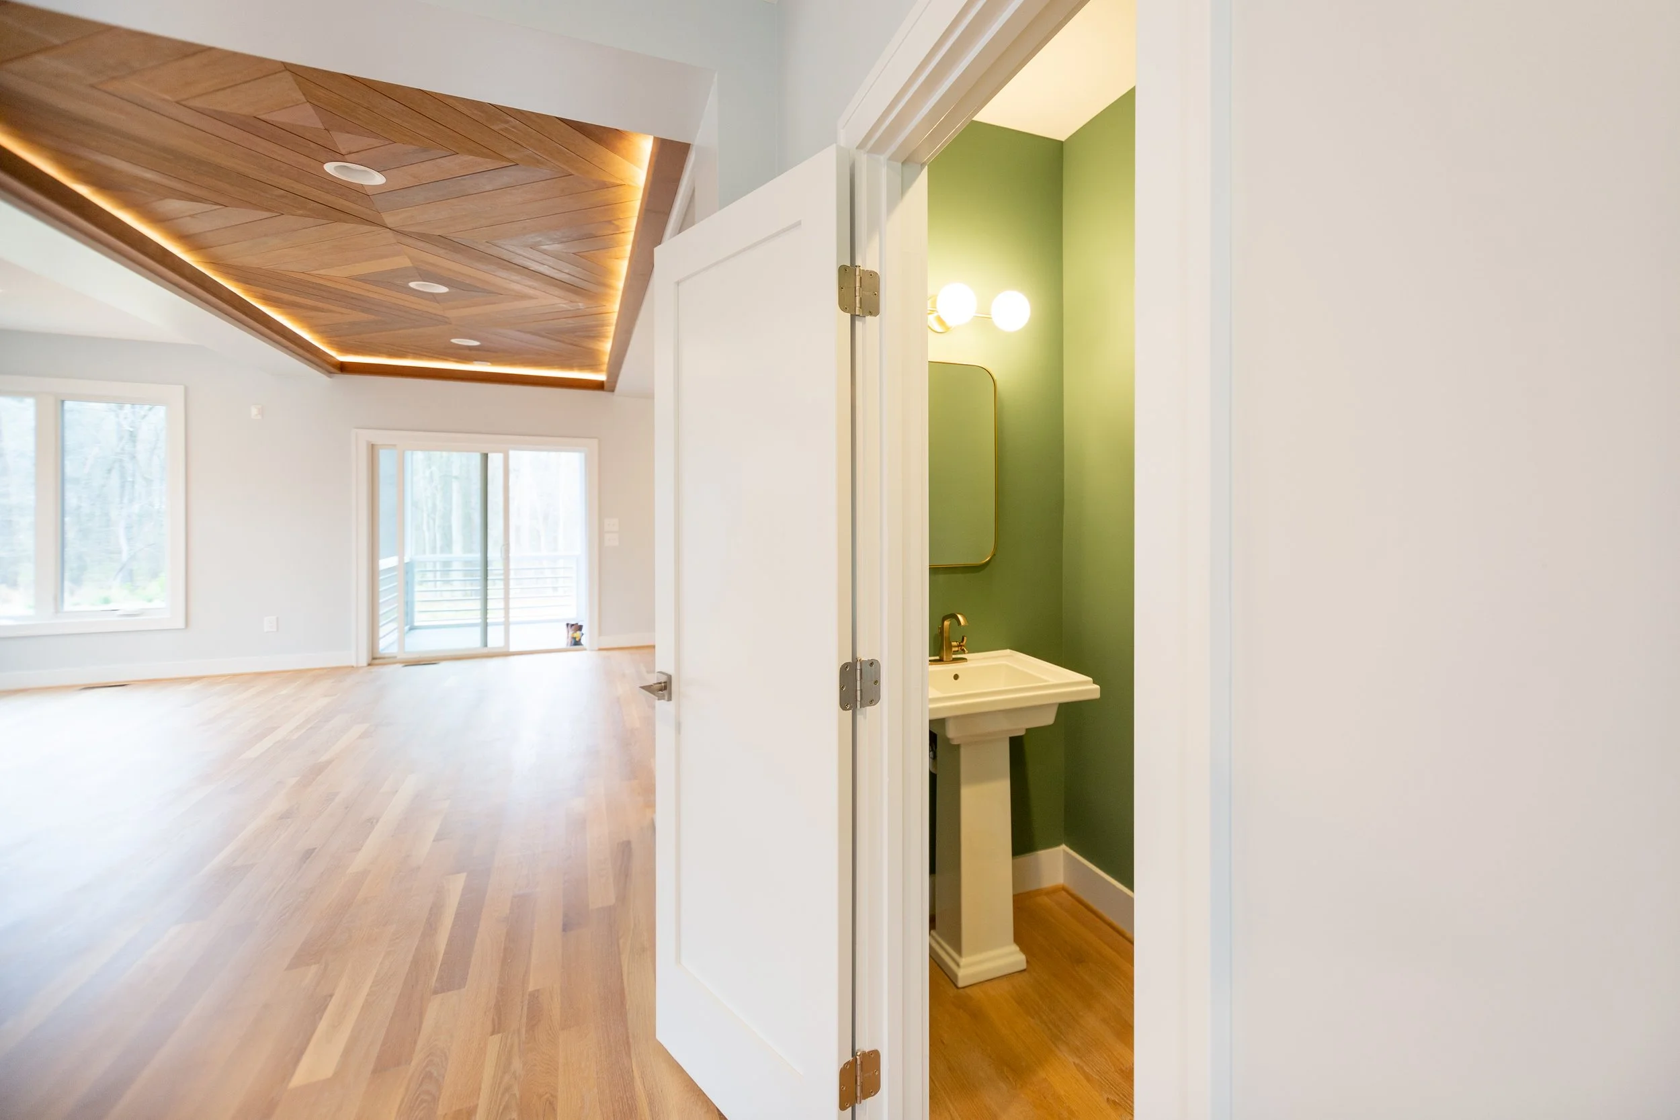
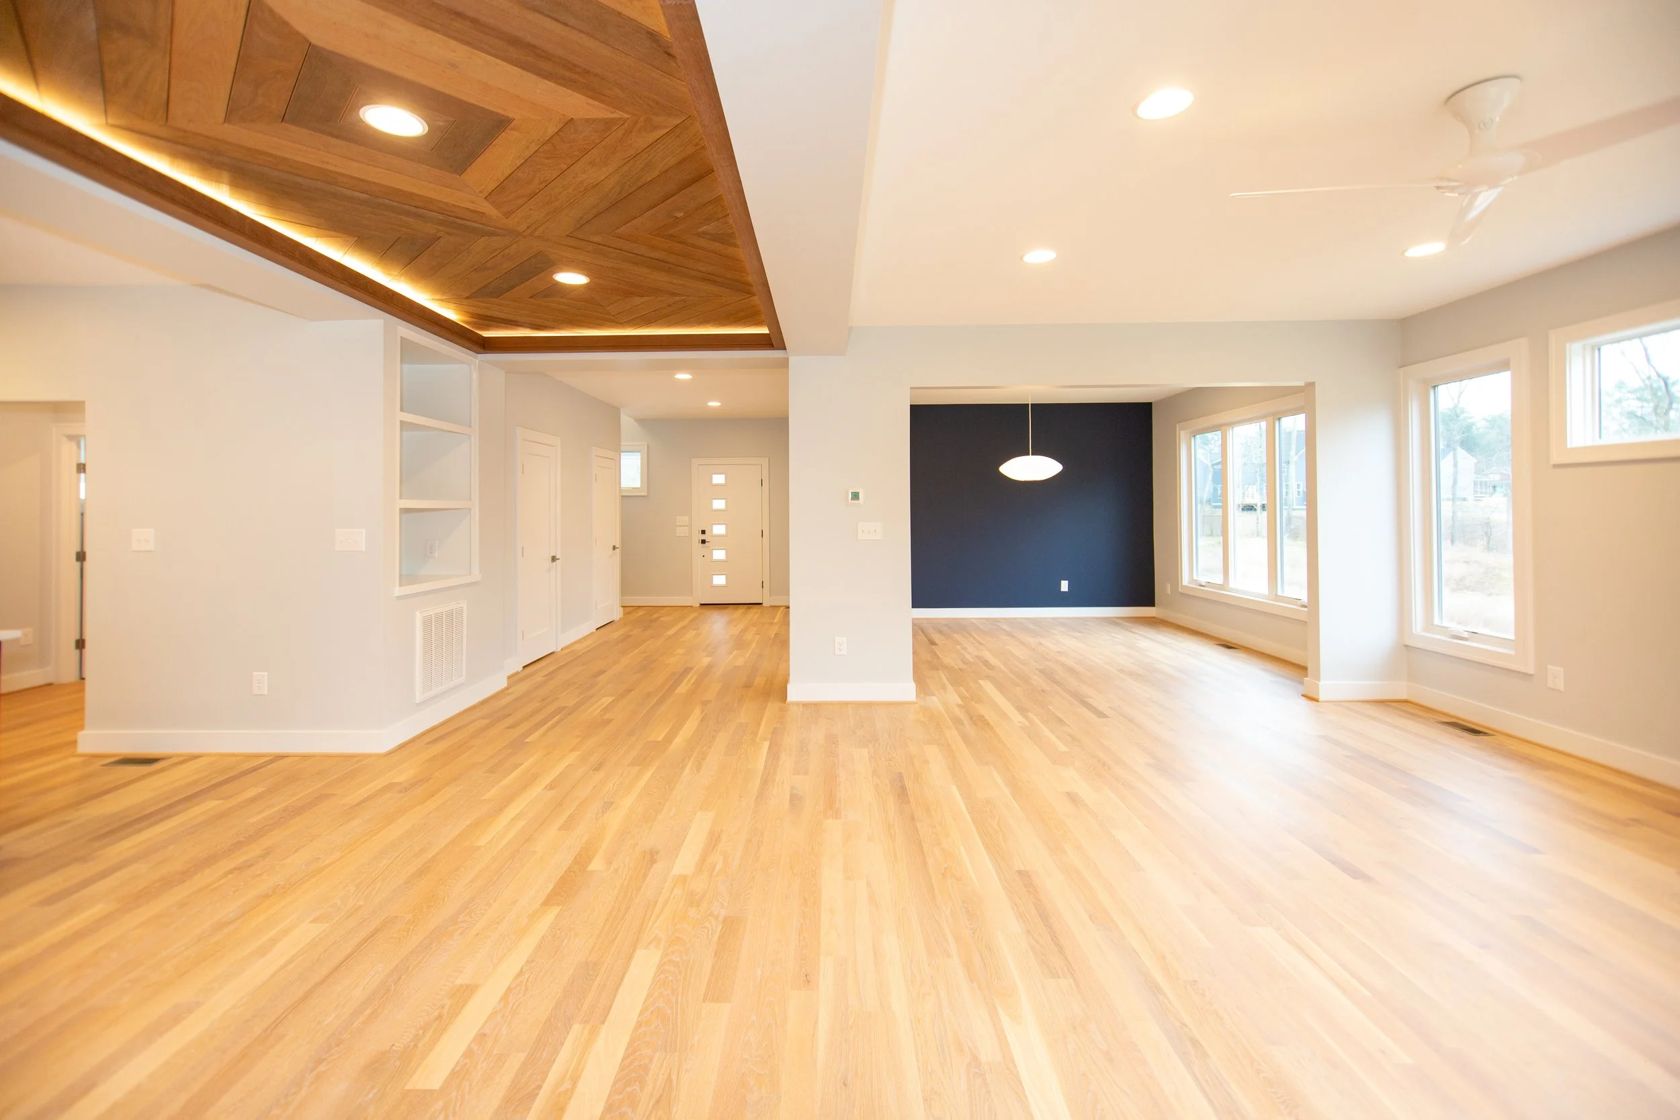
grayson-i-presale-geometric-wood-ceiling-open-plan-durham-nc-27707.jpg
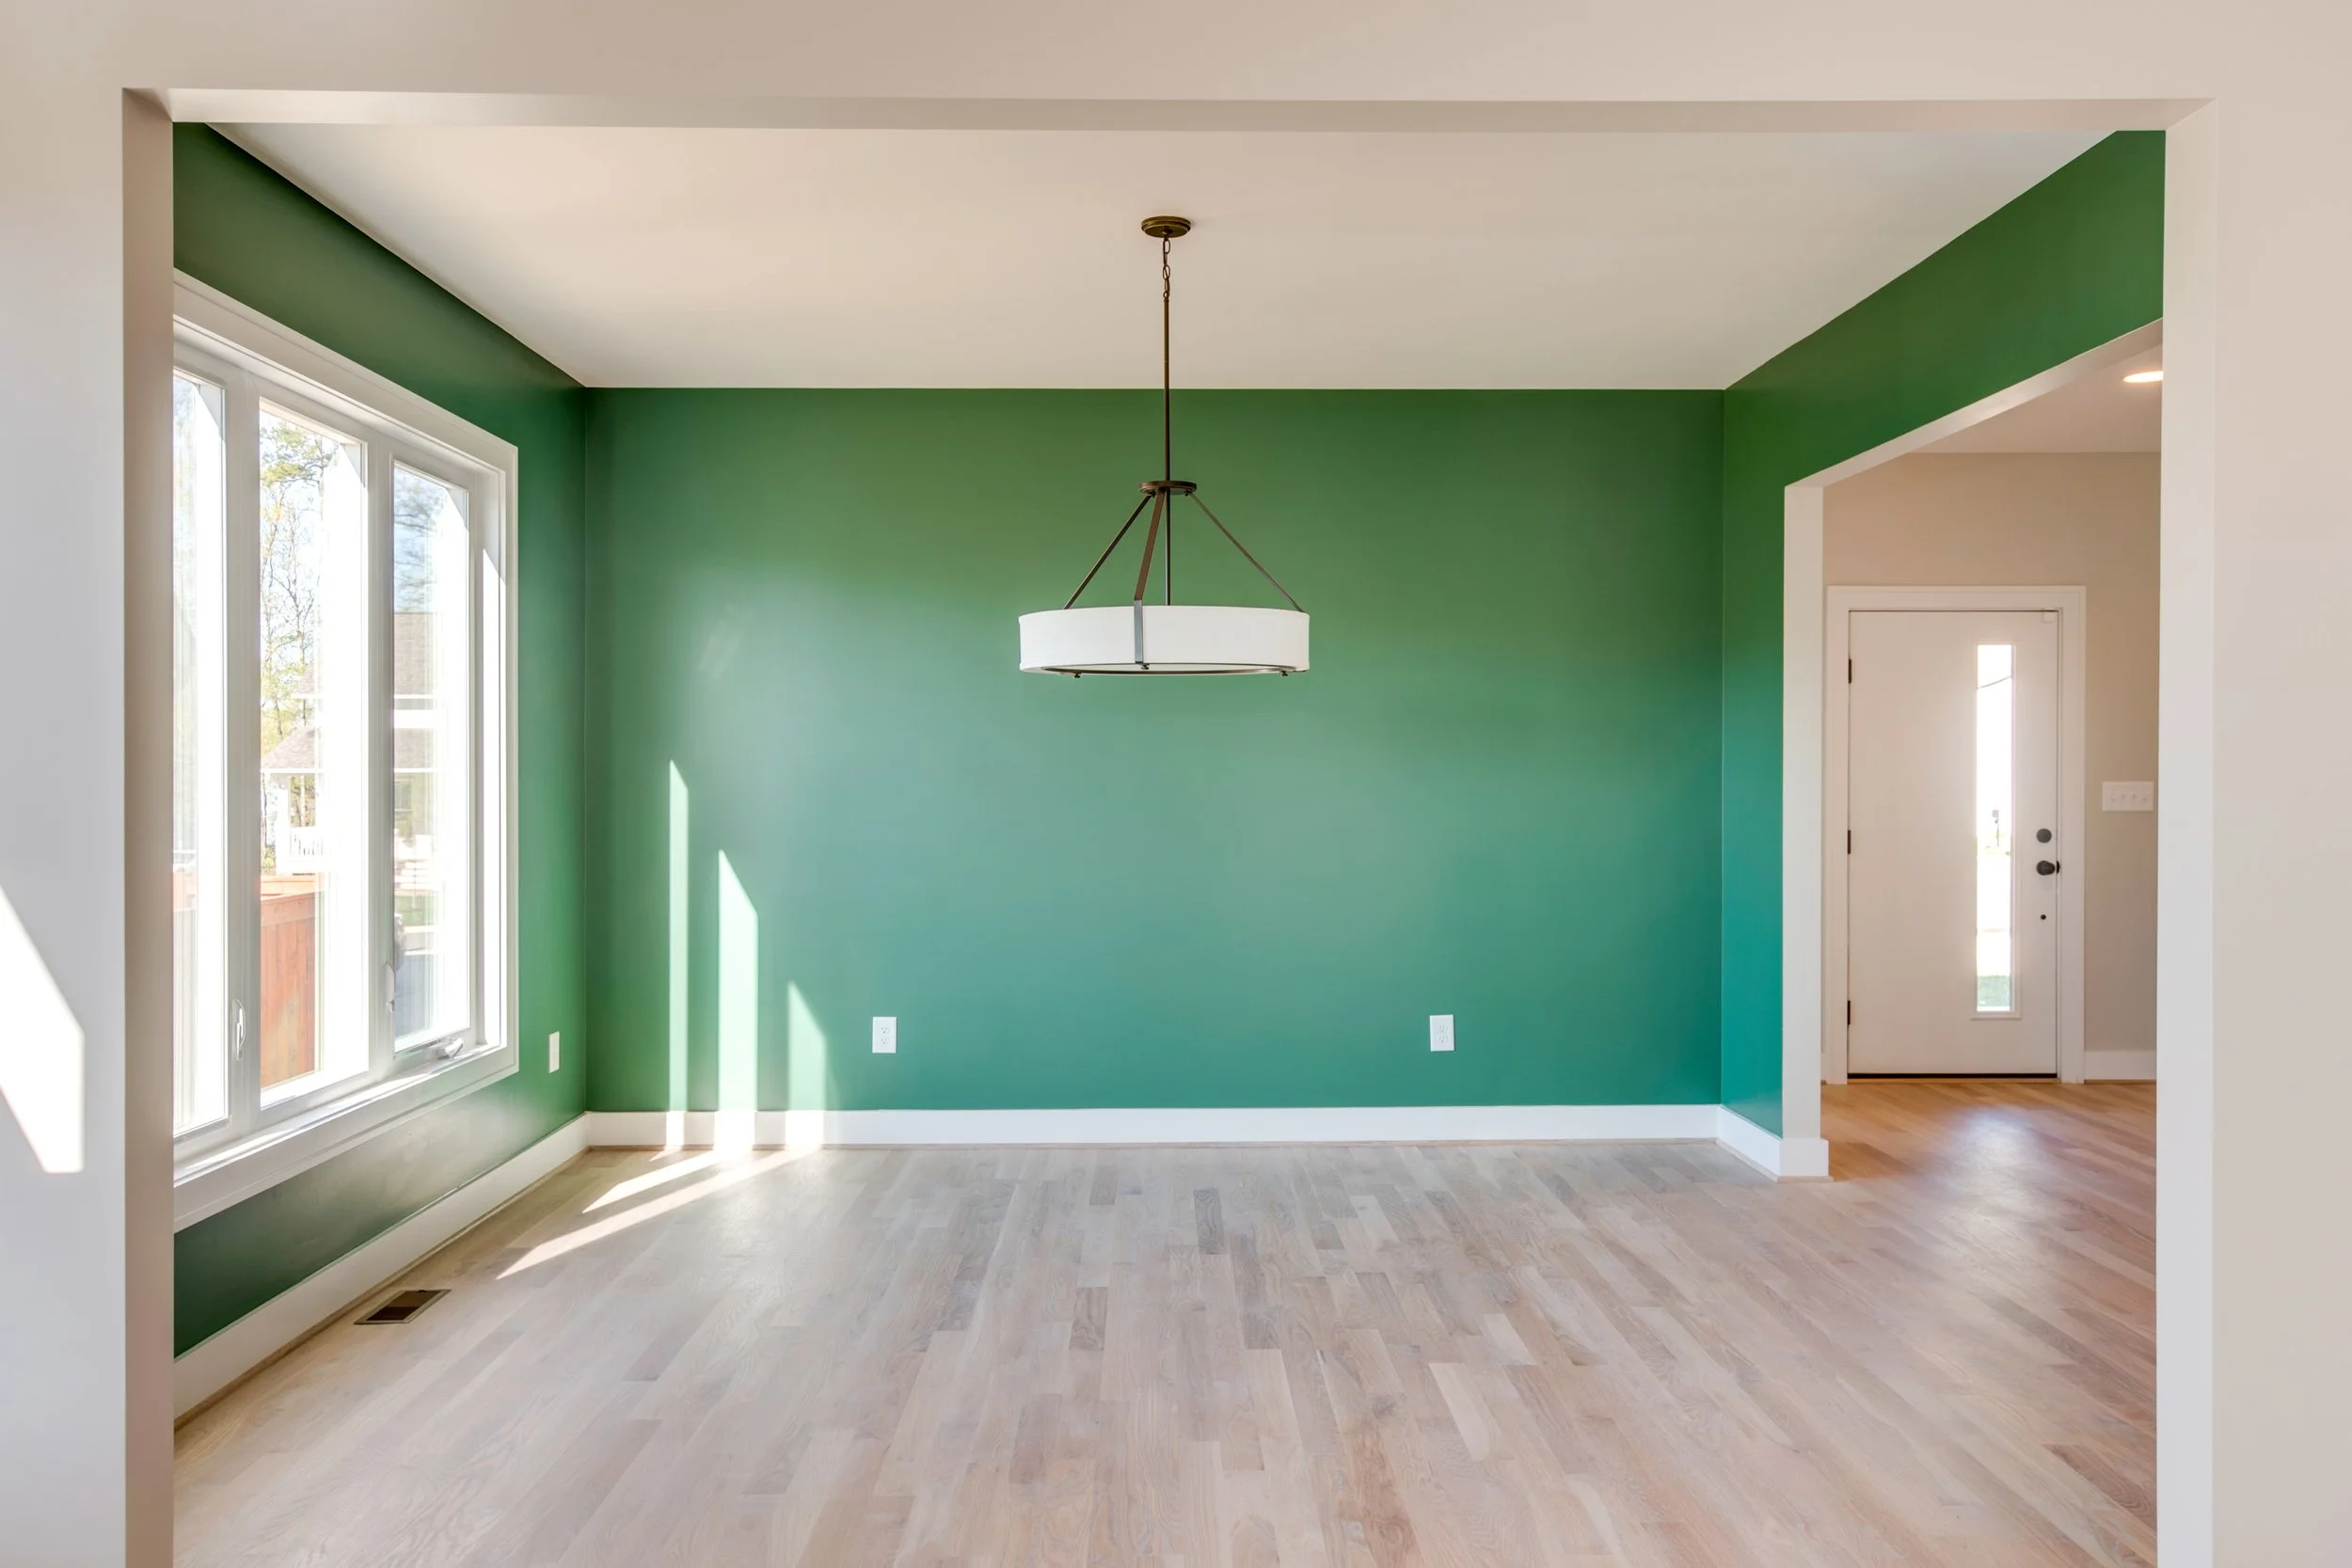
grayson-i-presale-large-dining-room-entertaining-space-durham-nc-27707.jpg.jpg
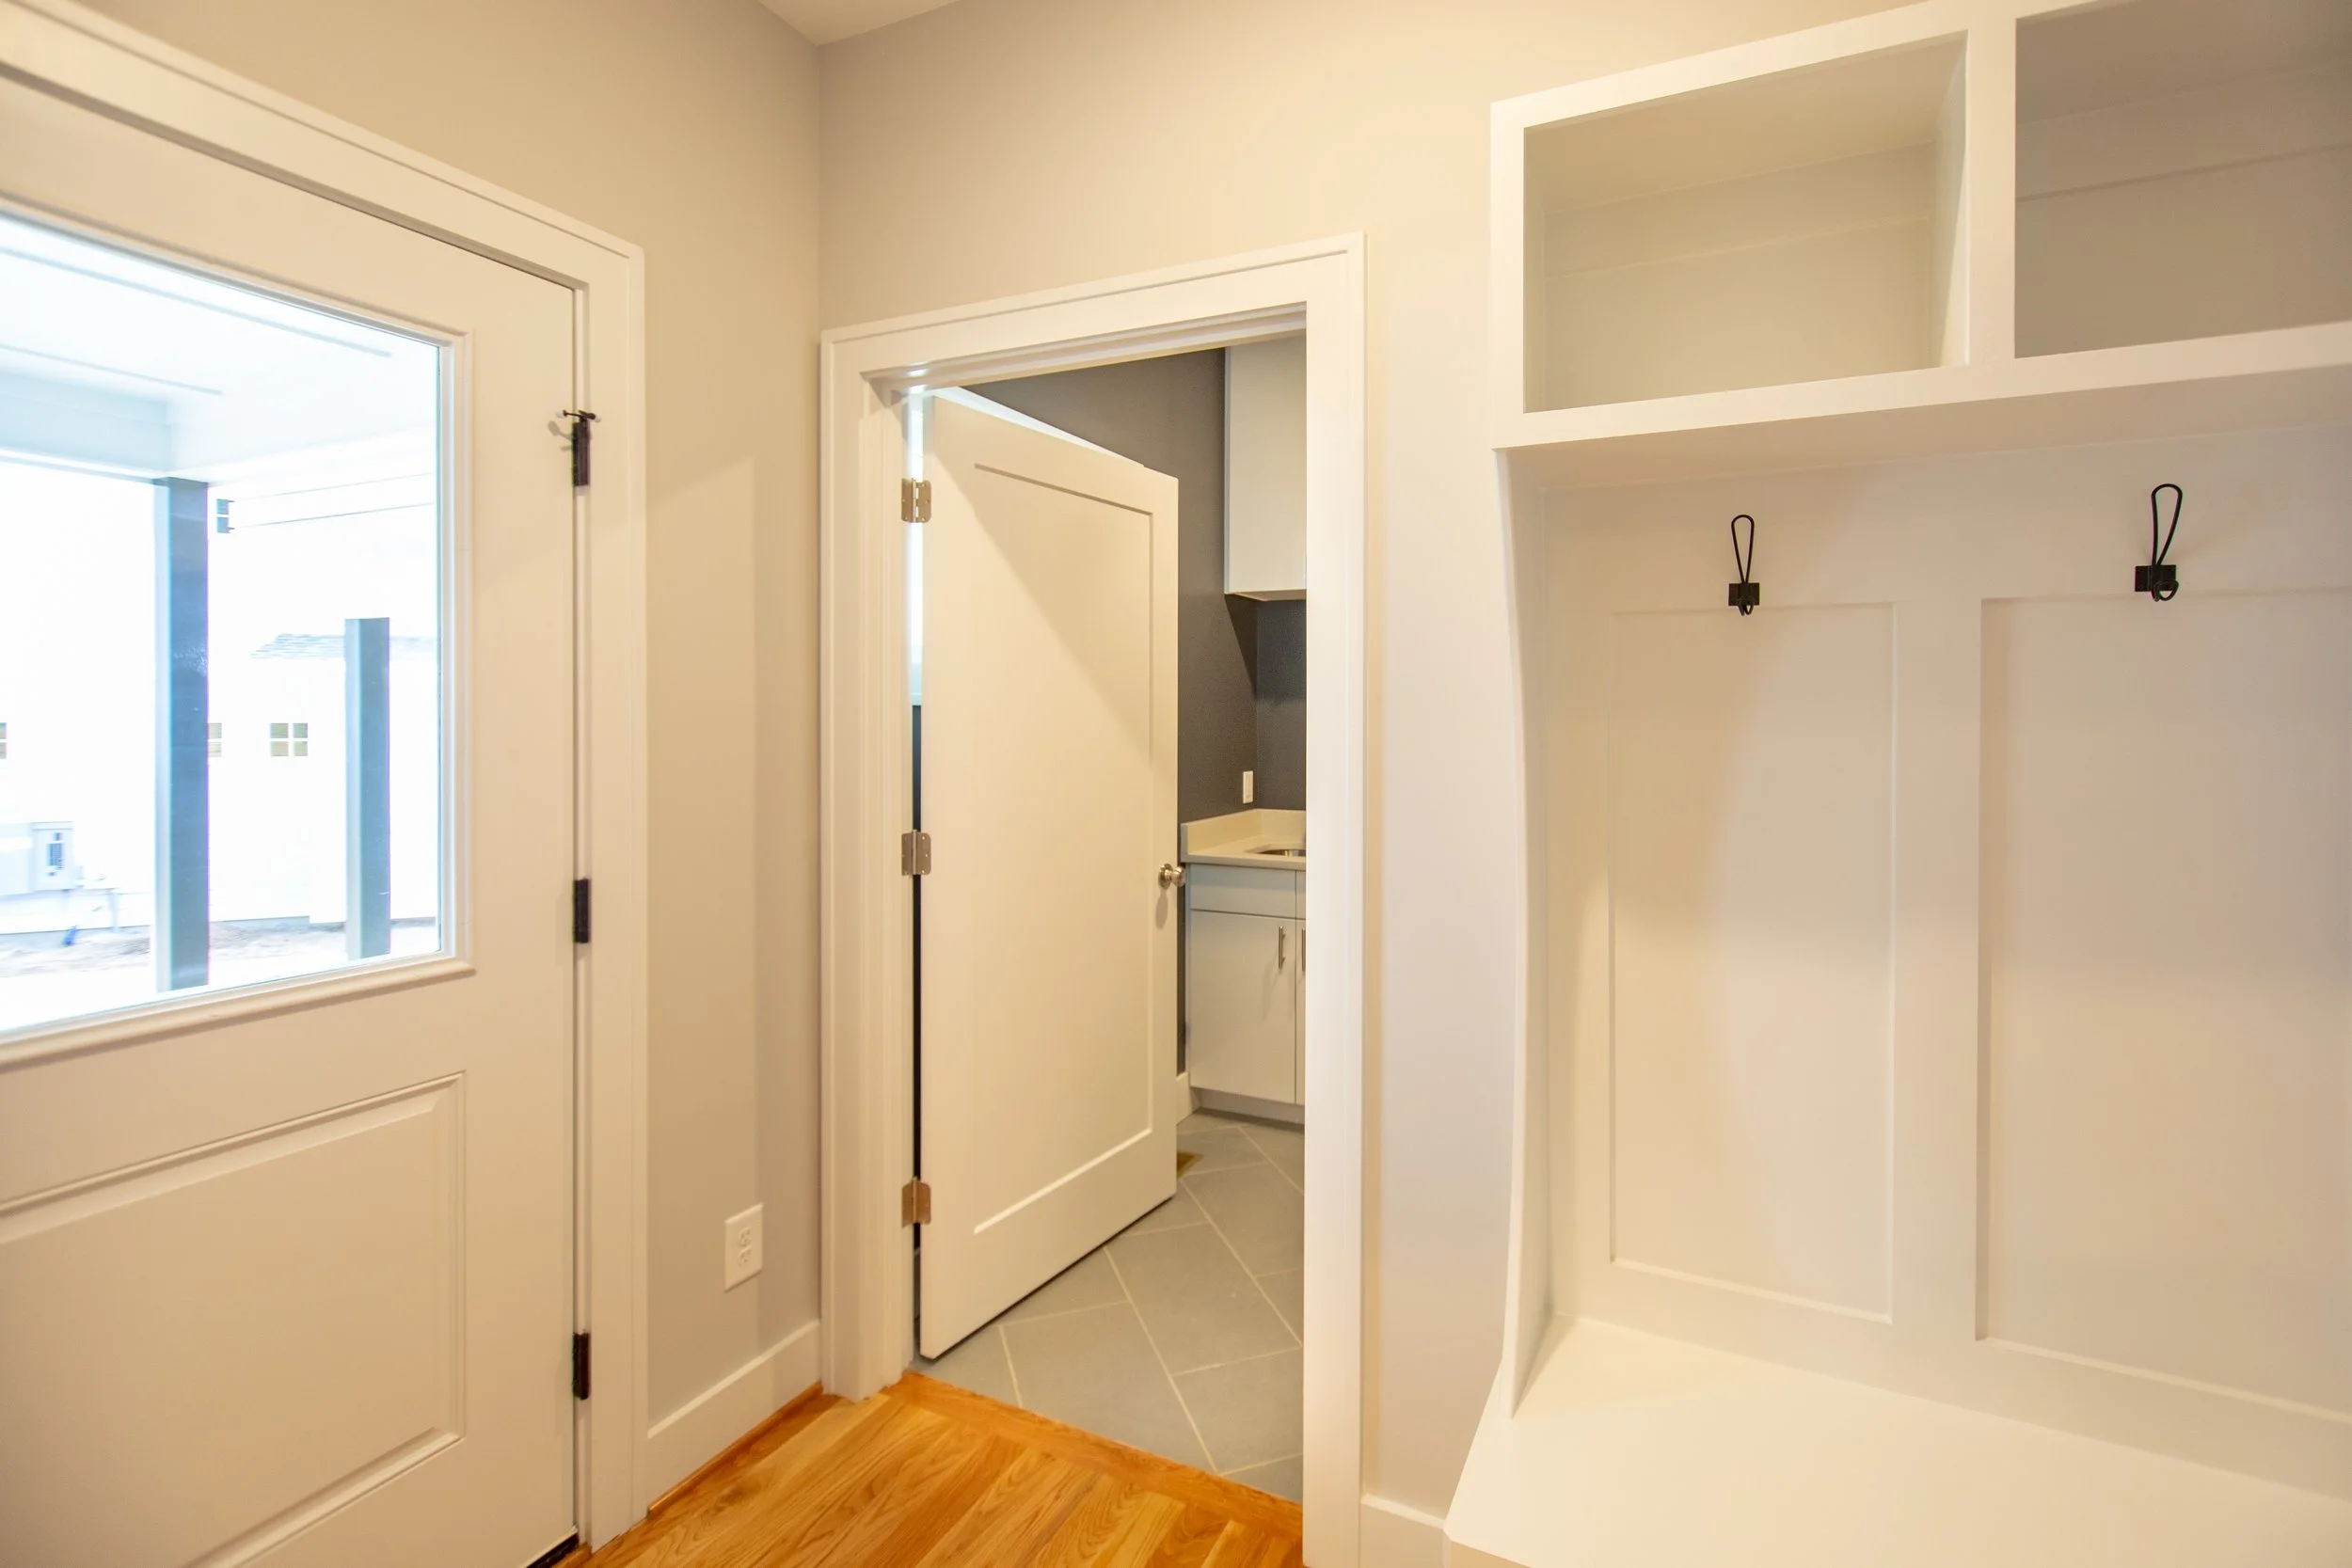
grayson-i-presale-mudroom-drop-zone-built-in-durham-nc.jpg
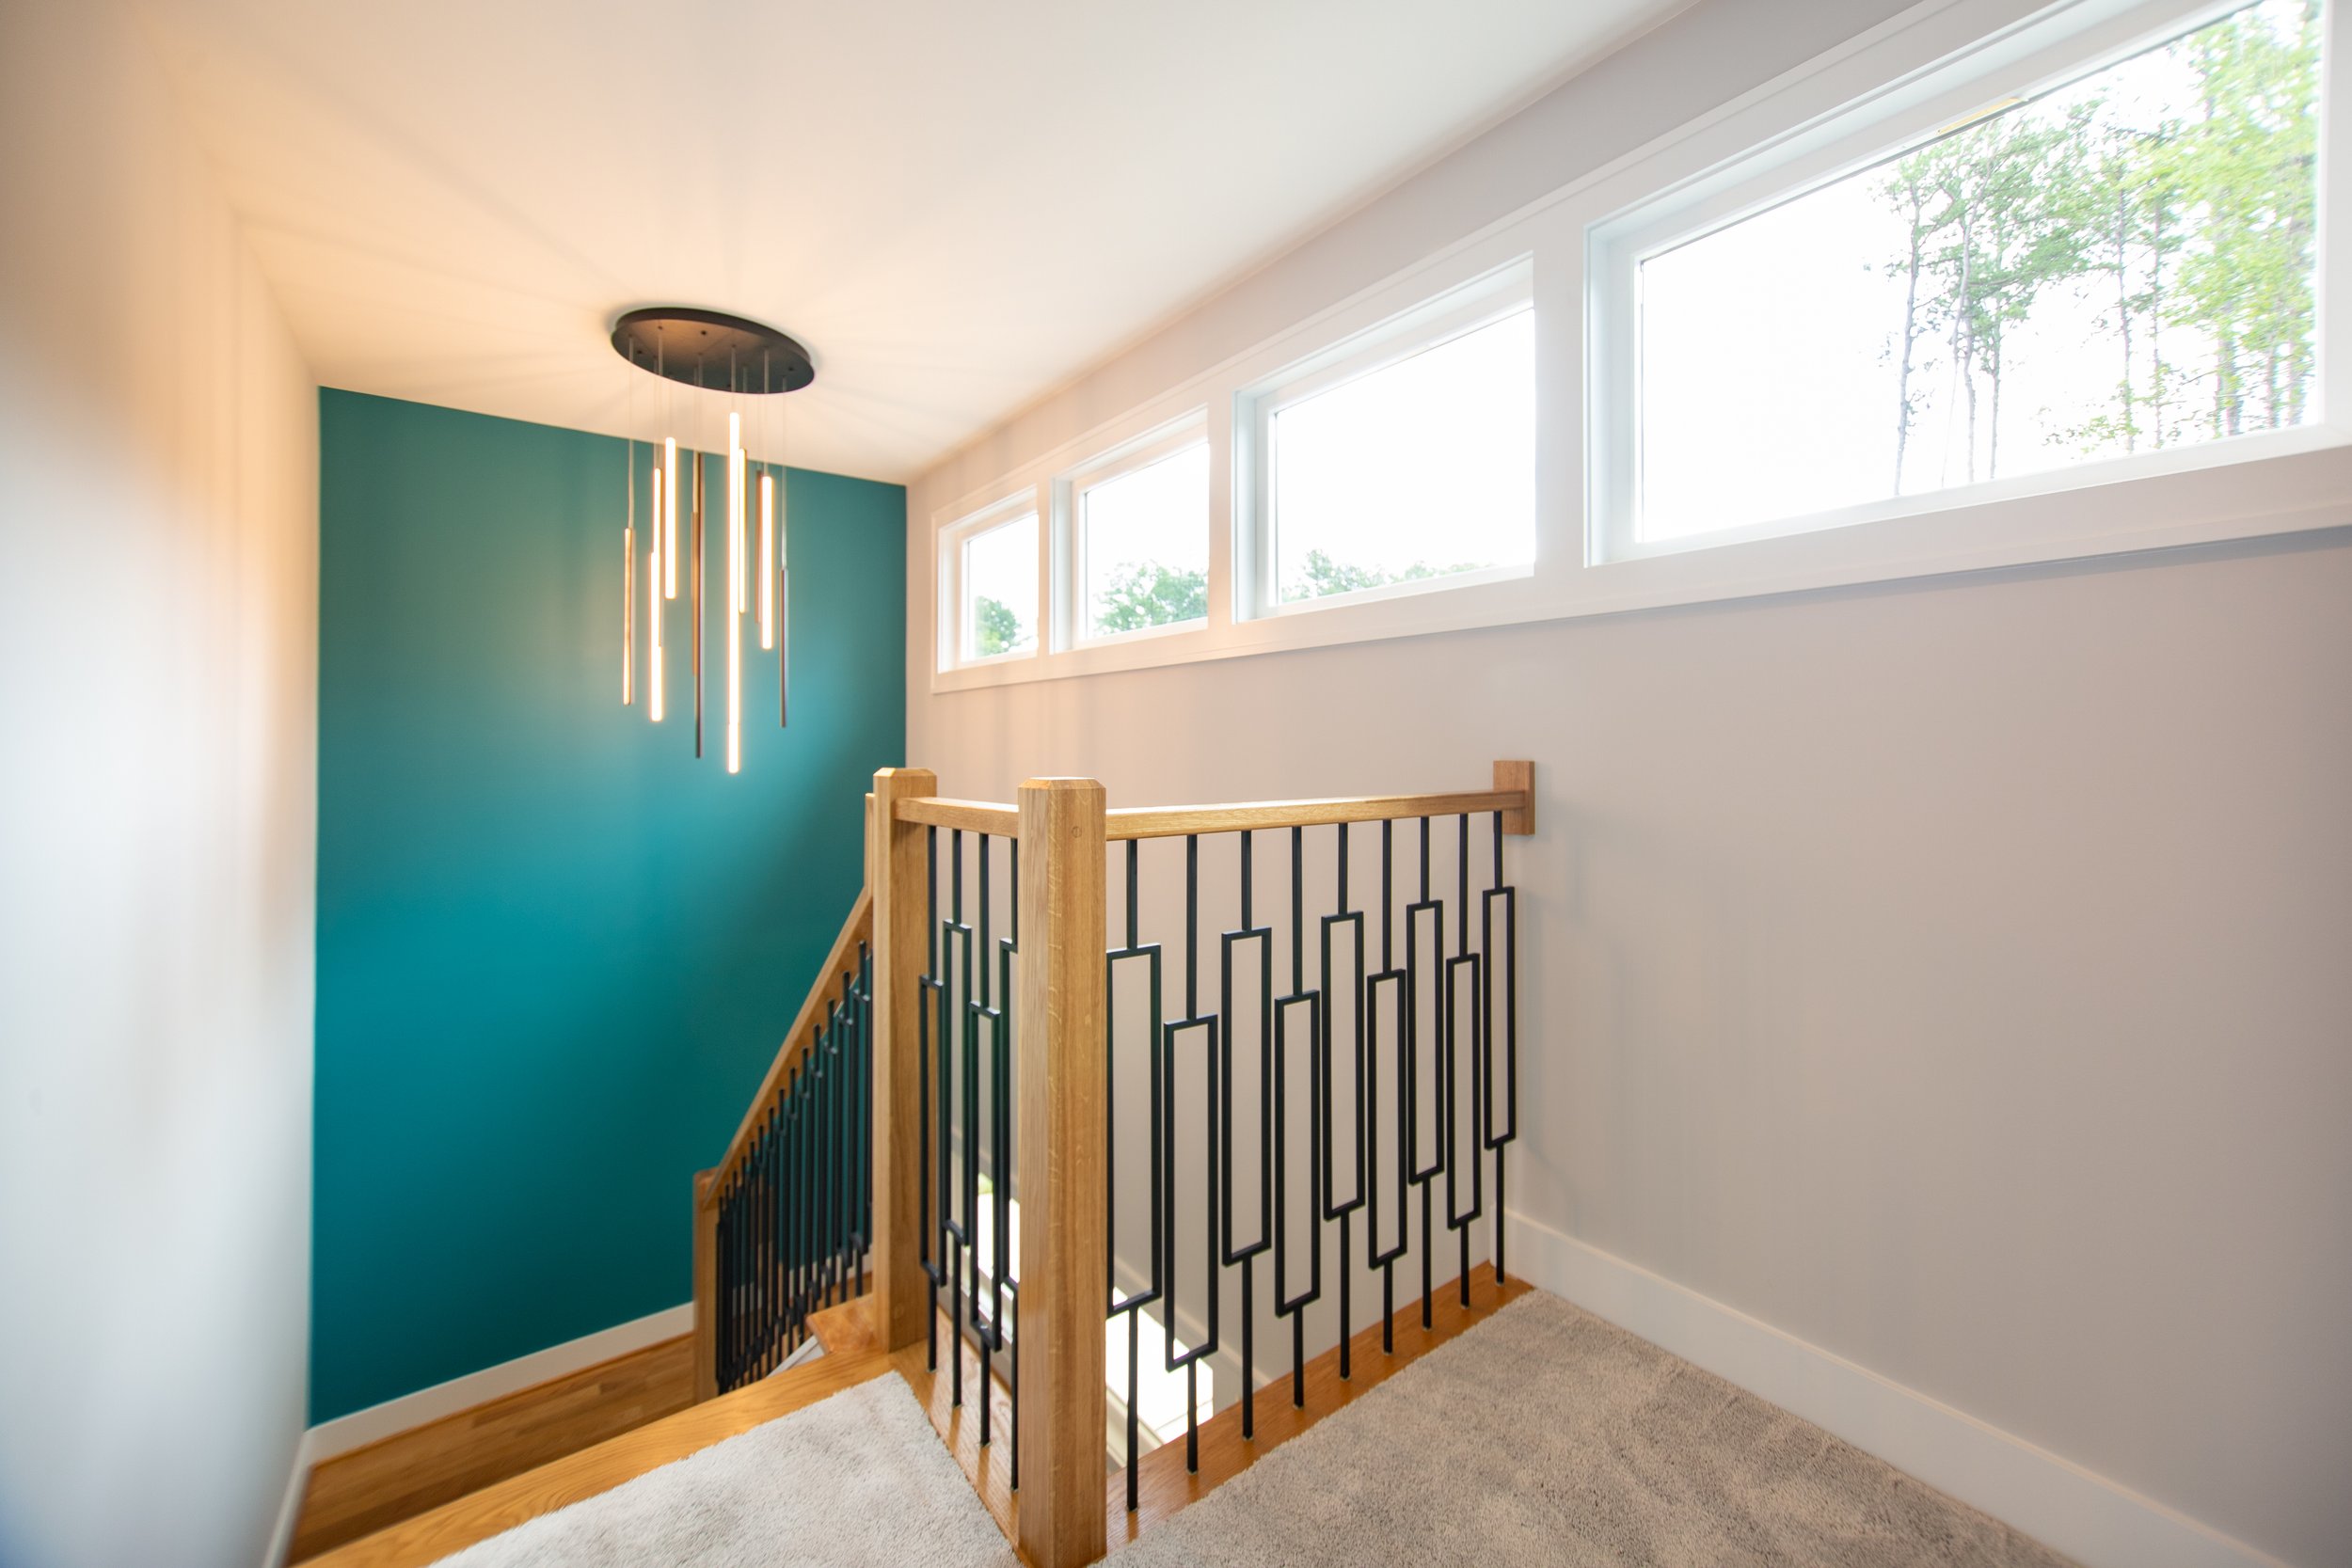
grayson-i-presale-staircase-geometric-railing-on-trend-lighting-durham-nc.jpg
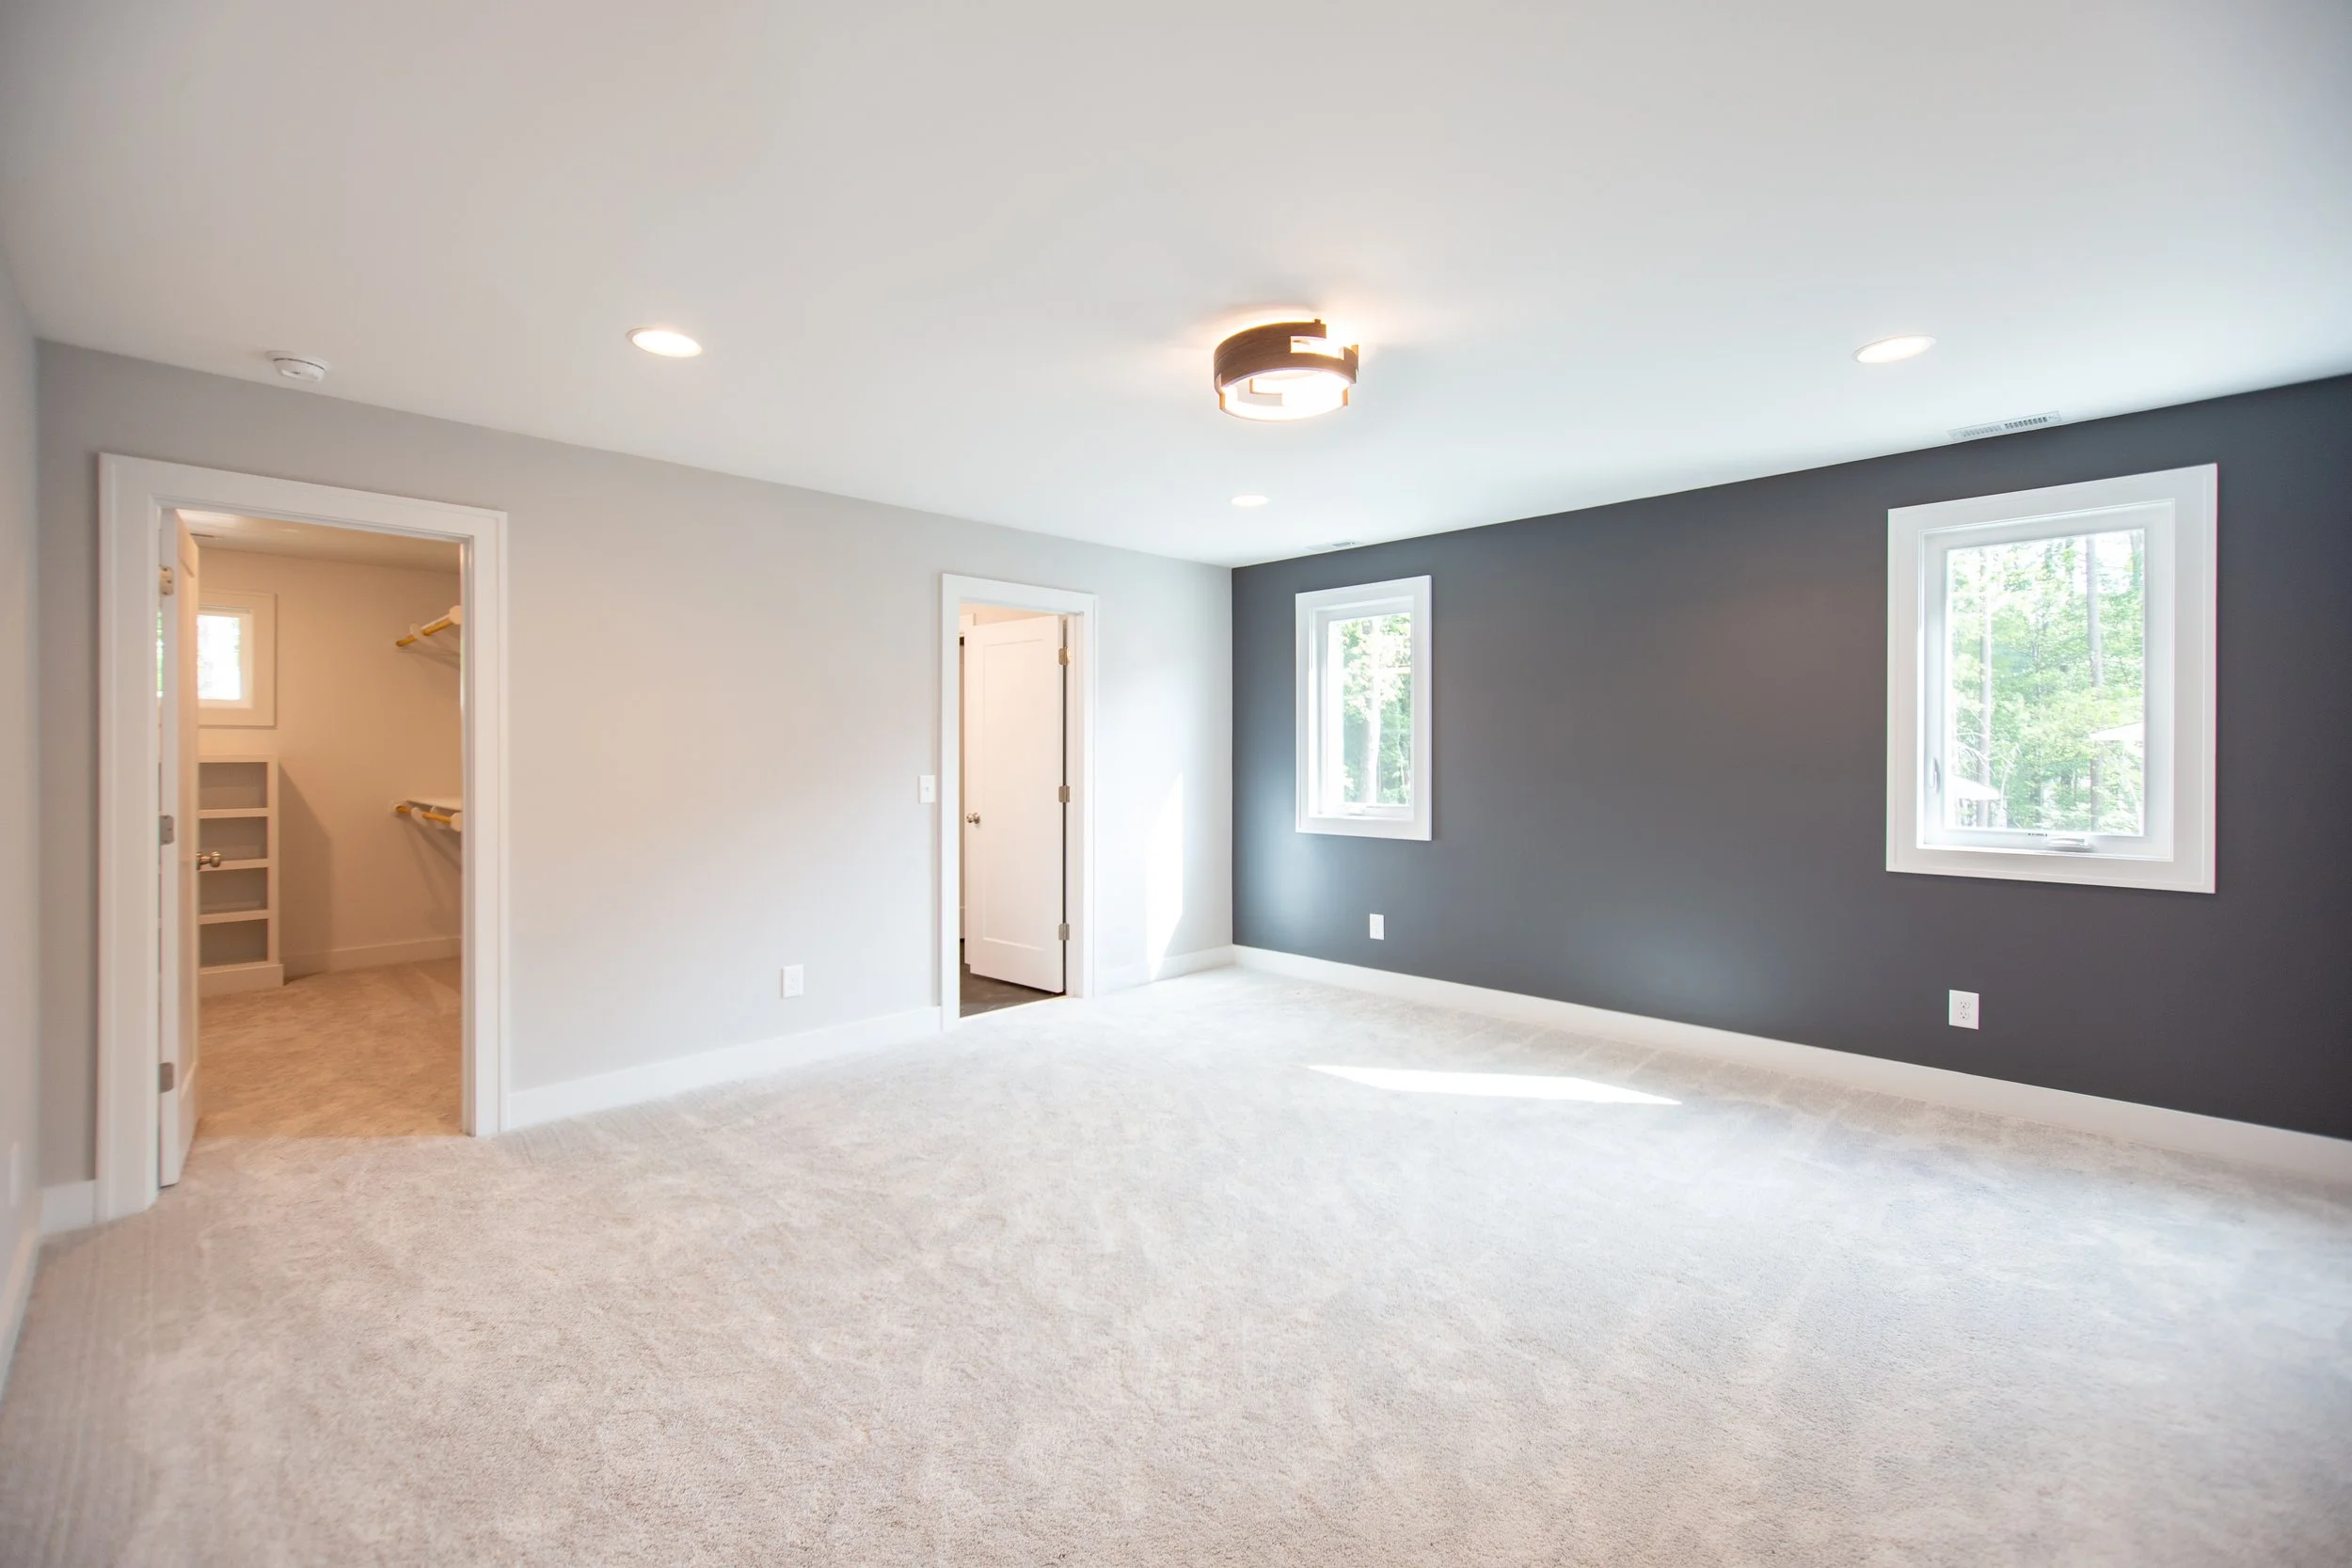
grayson-i-primary-suite-large-walk-in-closet-durham-nc-27707.jpg

grayson-i-mid-century-primary-bath-designer-tile-accent-wall-lights.jpg
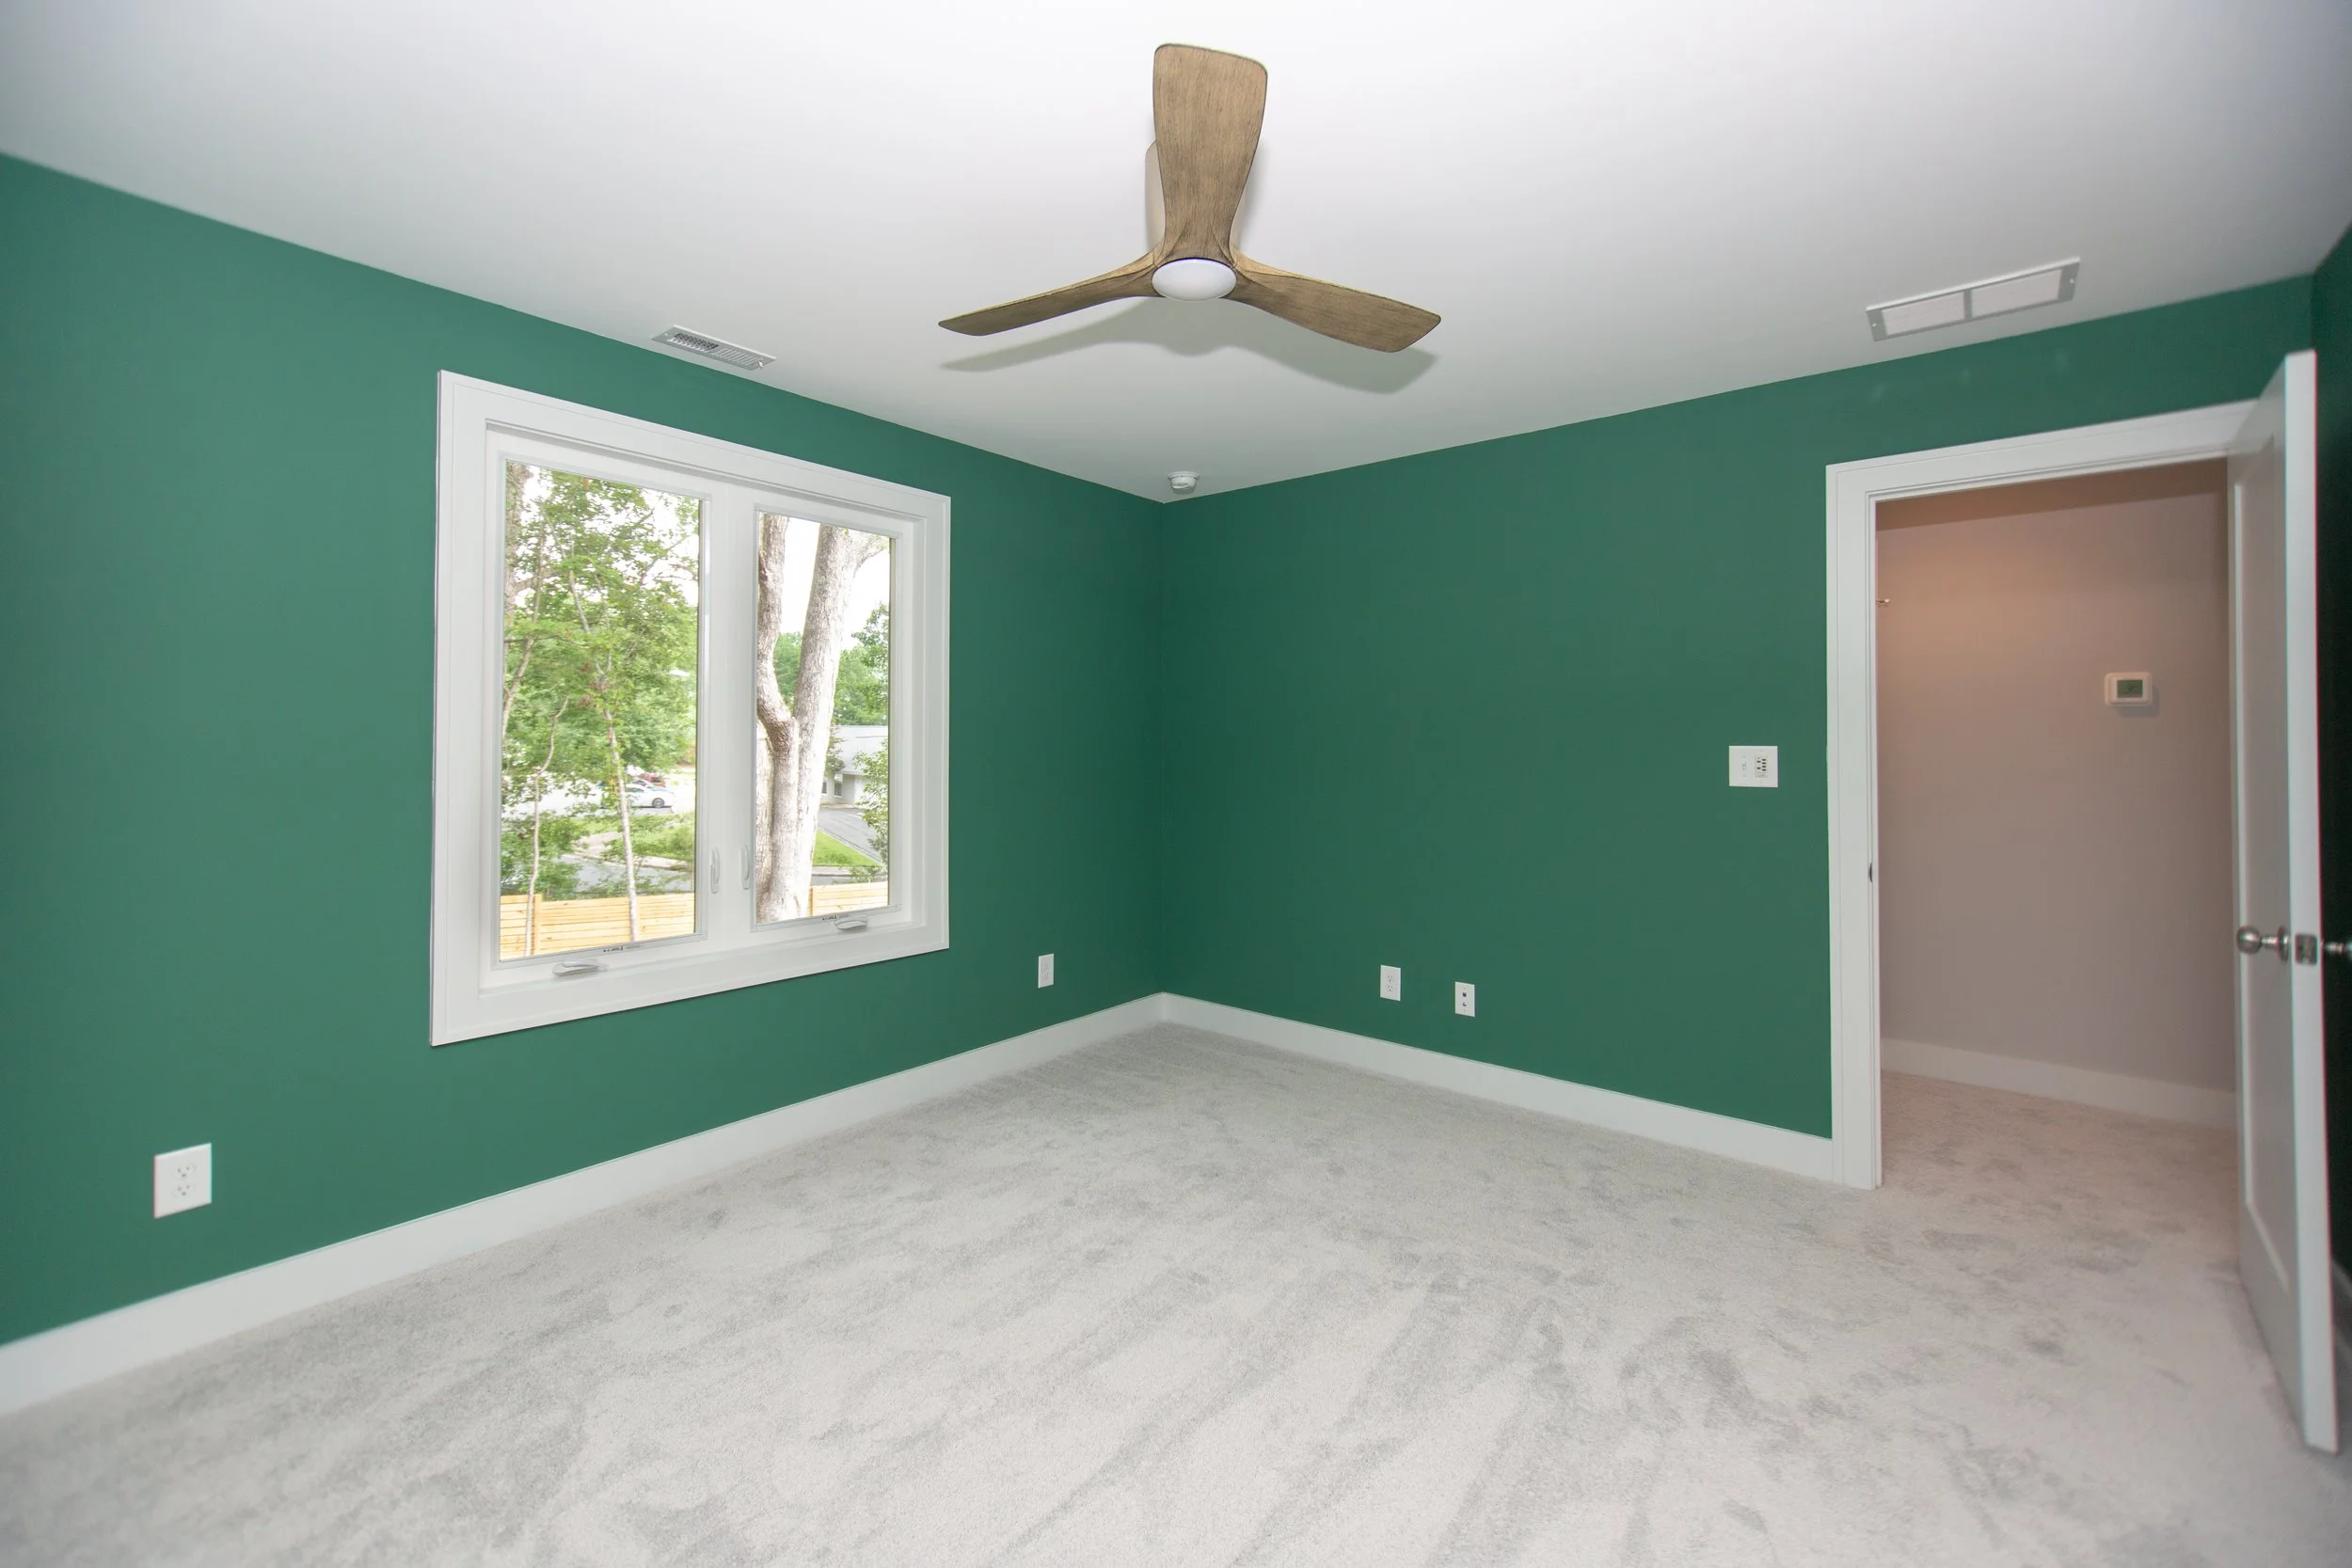
grayson-i-mid-century-4-bedroom-durham-nc-27707.jpg
grayson-i-mid-century-walkable-to-duke-minutes-to-downtown-durham-nc.jpg
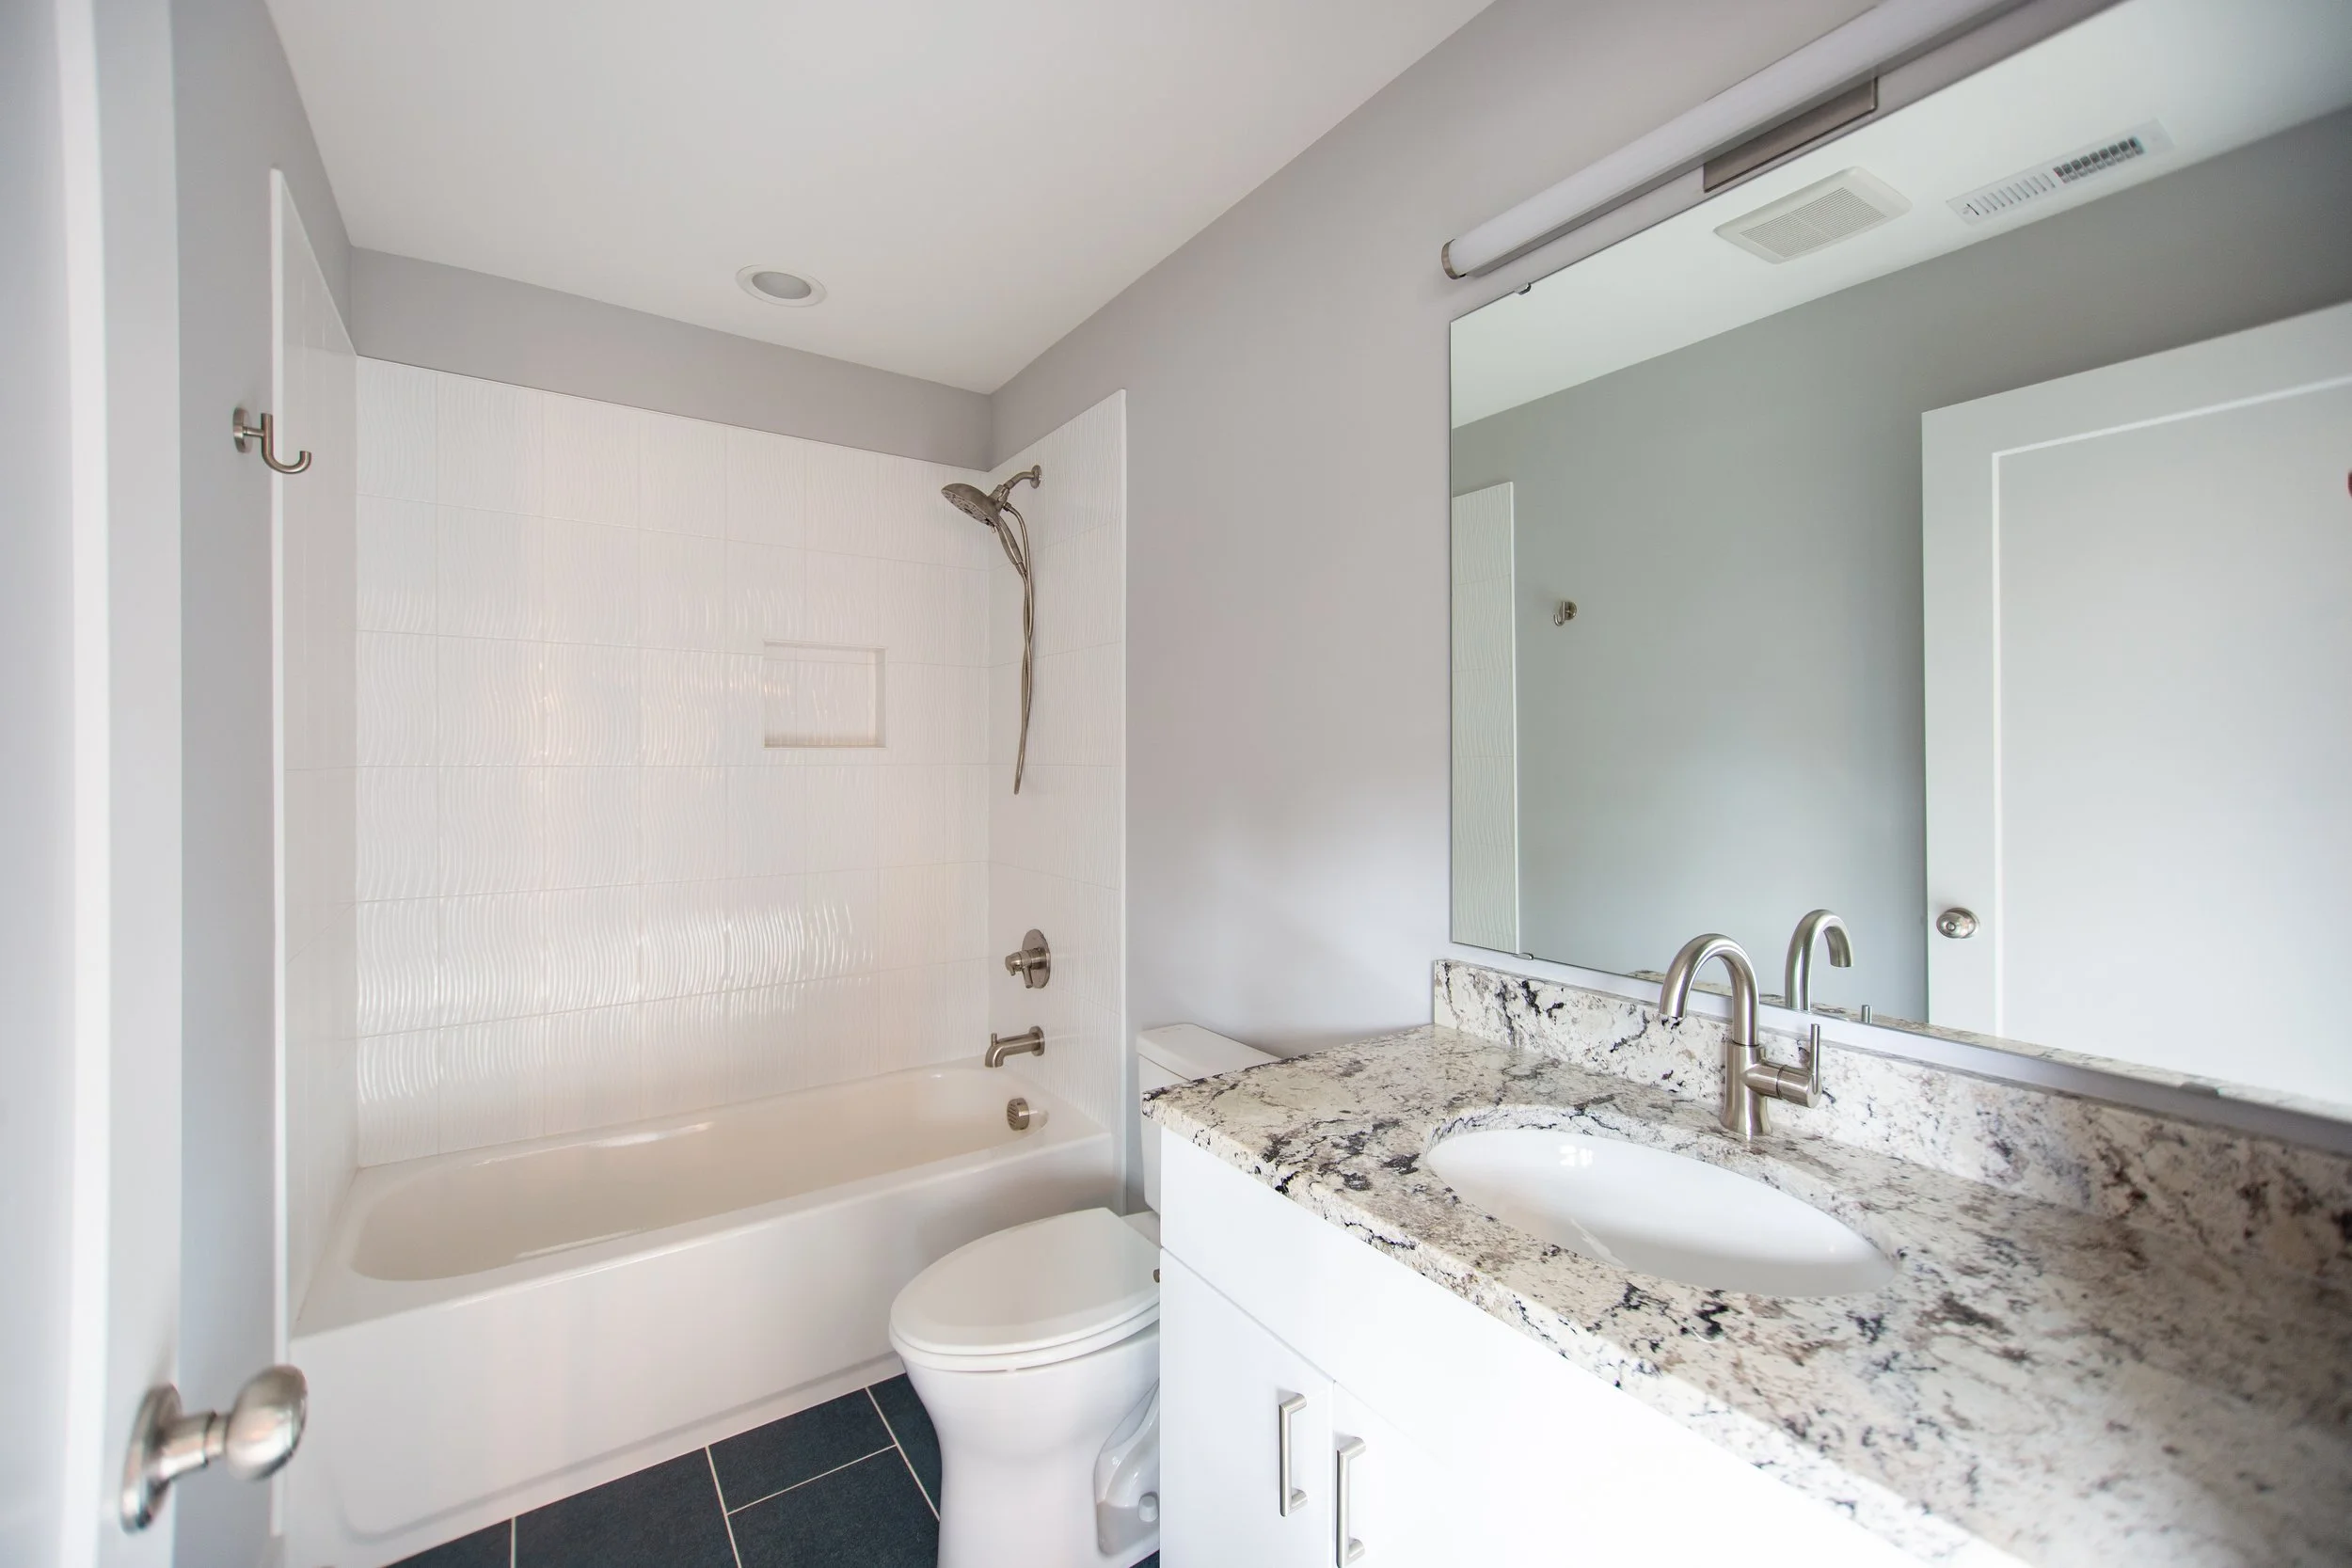
grayson-i-presale-bathroom-designer-tile-near-duke.jpg
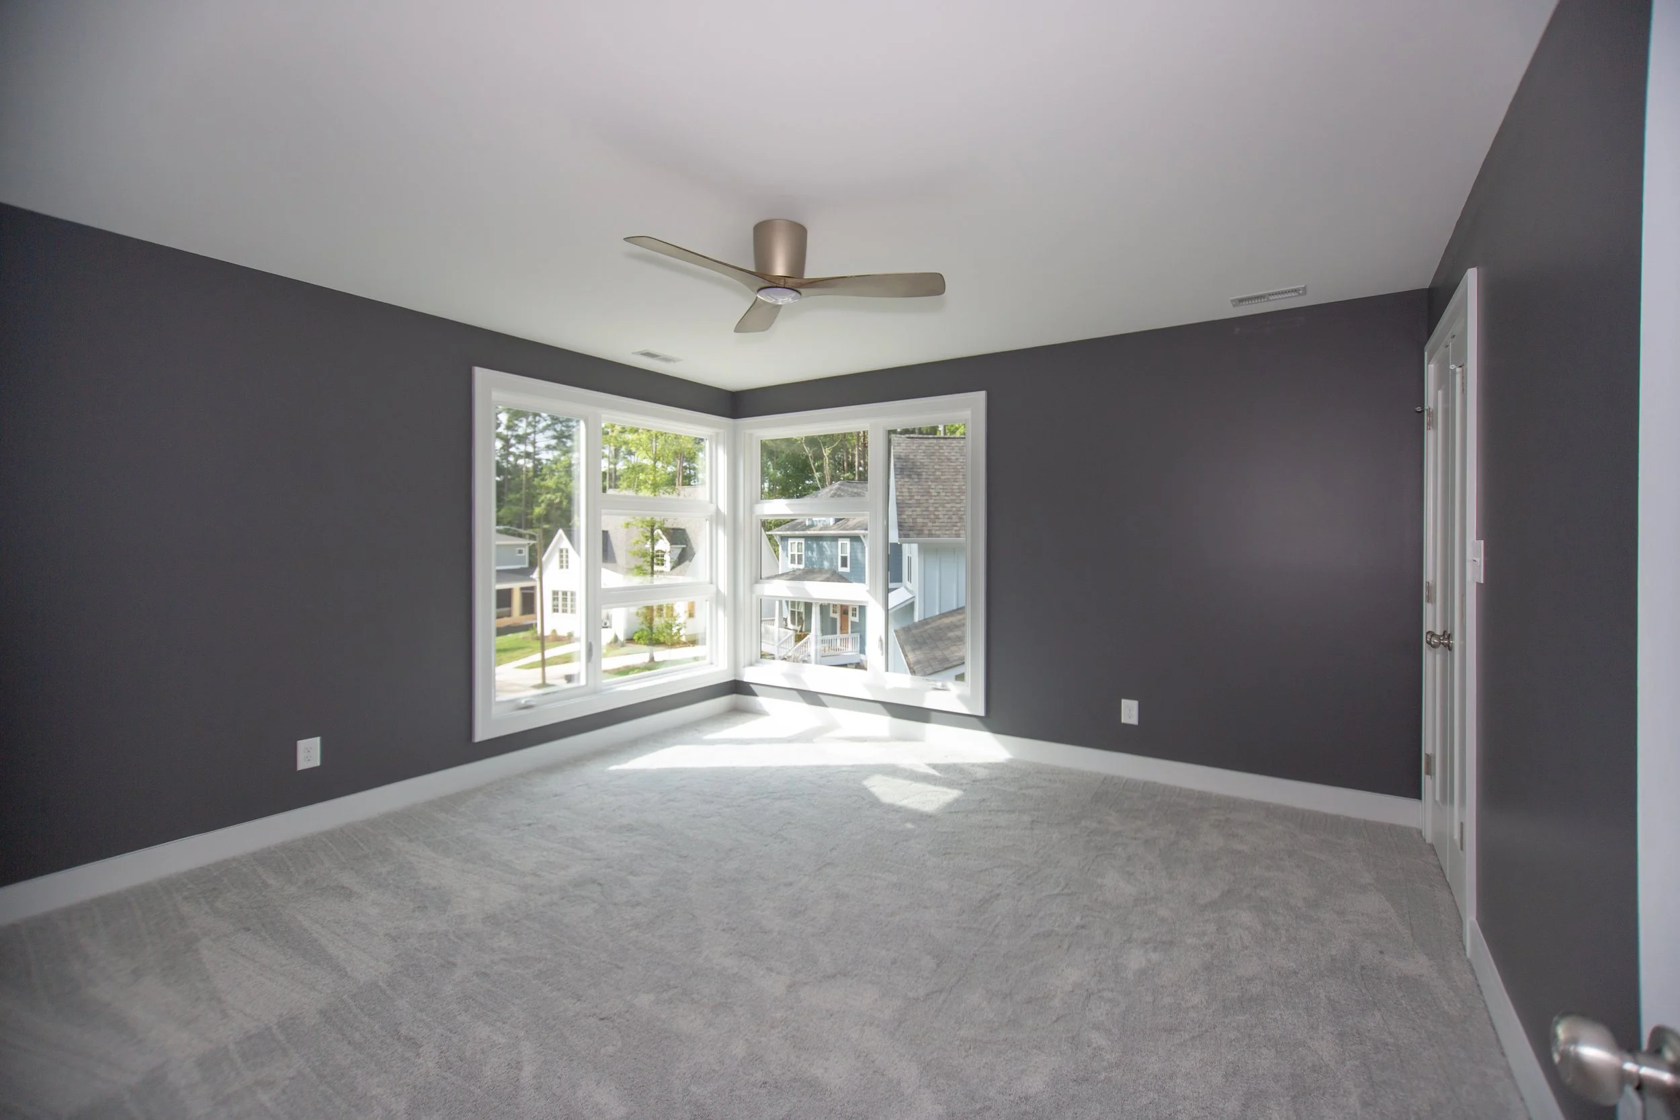
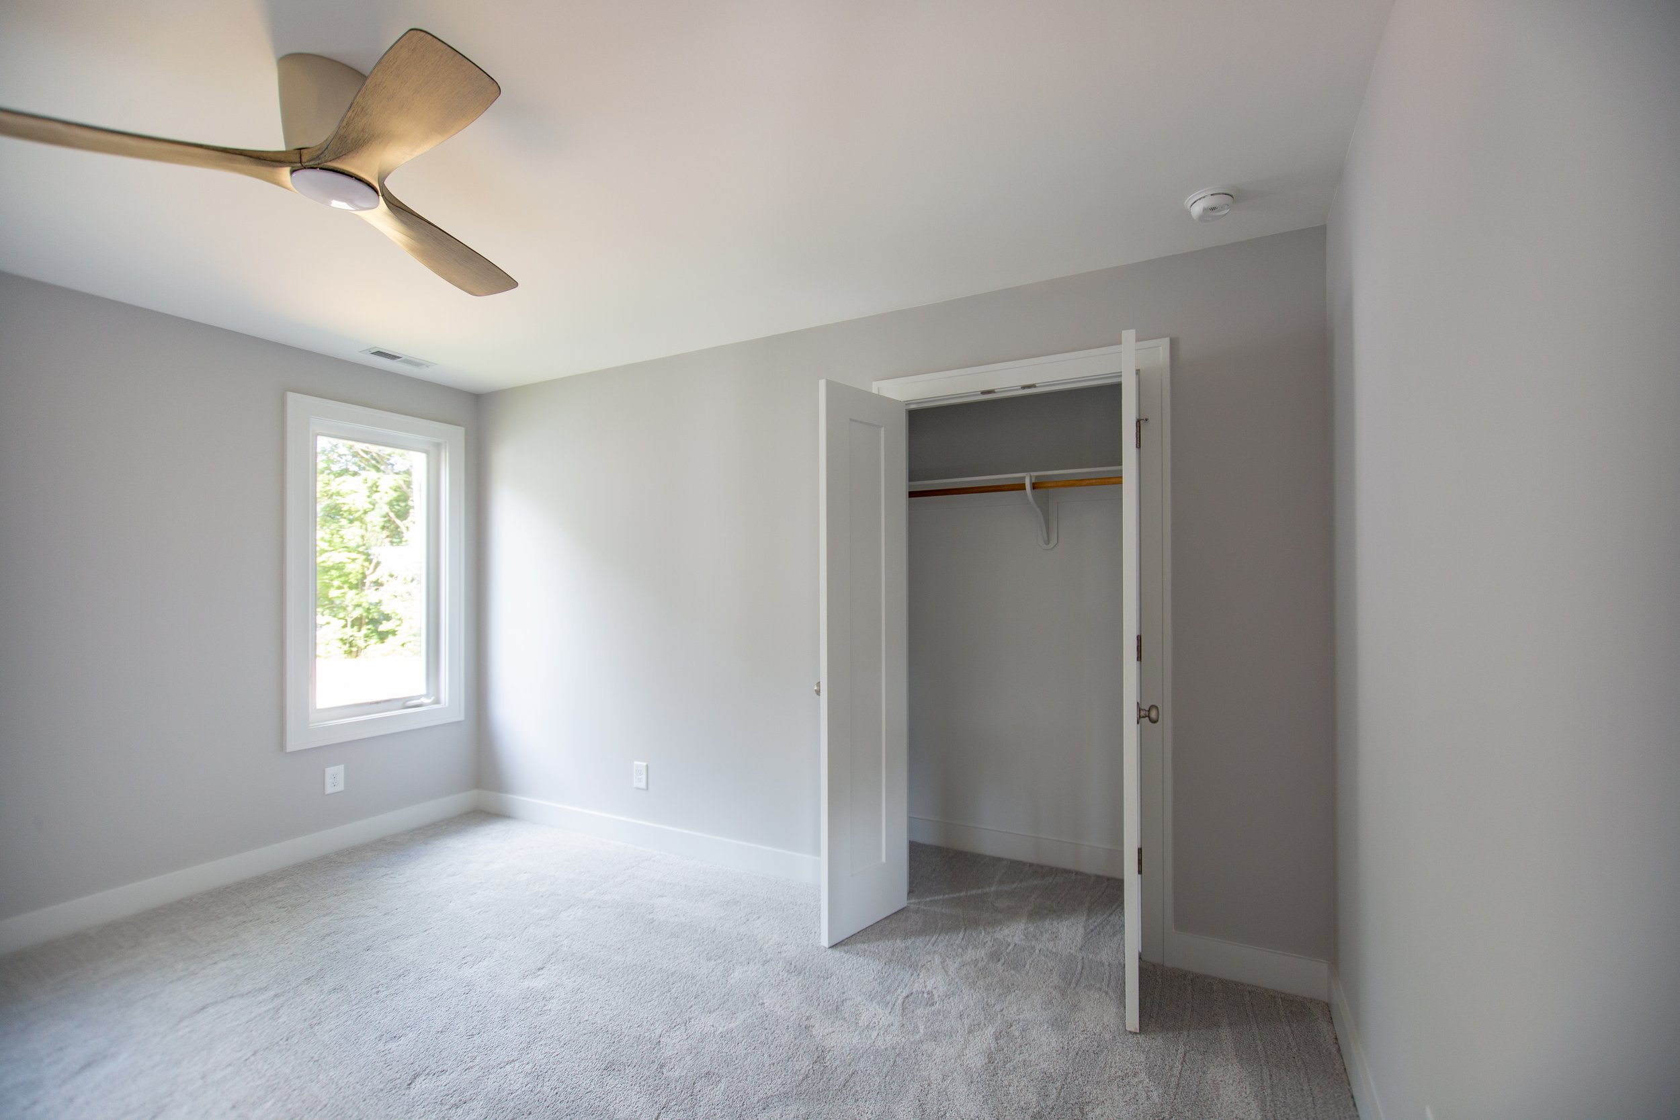
grayson-i-presale-guest-bedroom-solid-core-doors-anderson-st-durham.jpg
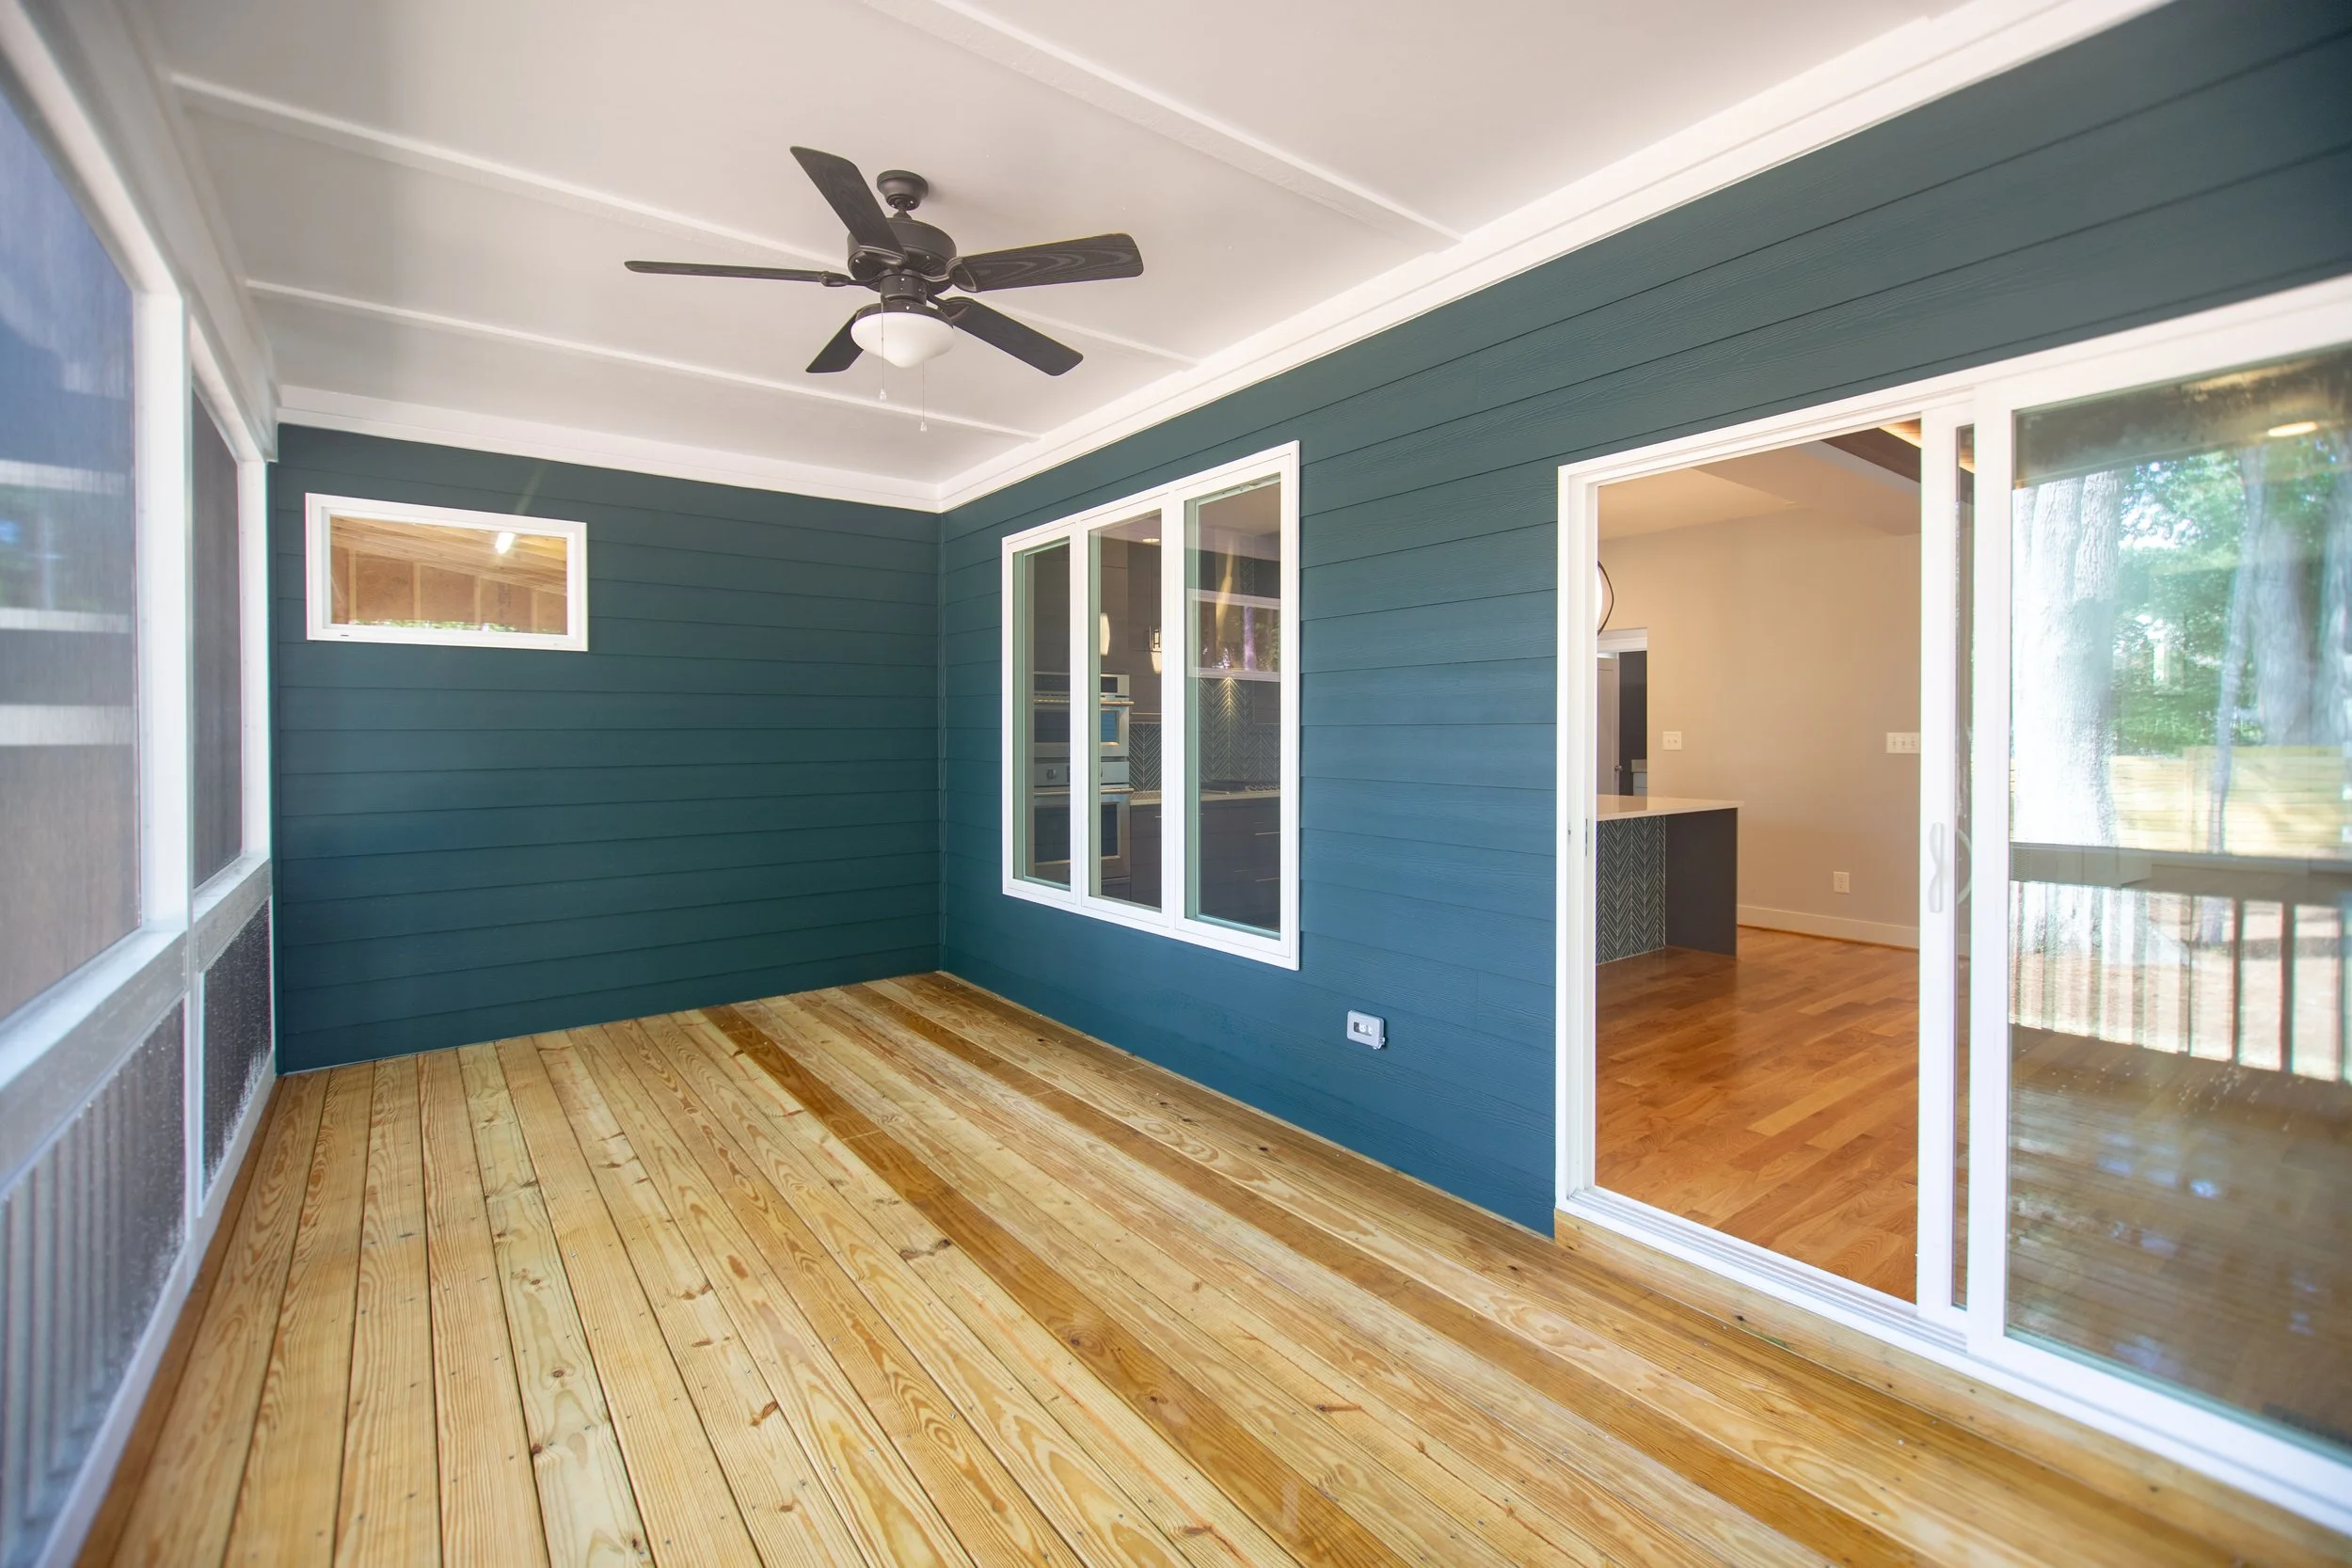
grayson-i-presale-screened-back-porch-close-to-duke-hospital-durham.jpg
GRAYSON I_Page_2.jpg
1 2 3 4 5 6 7 8 9 10 11 12 13 14 15 16 17 18
Previous Next
grayson-i-mid-century-modern-exterior-hardie-plank-stone-accents-anderson-st-durham-nc-27707.jpg
grayson-i-mid-century-modern-porch-durham-nc.jpg
grayson-i-presale-open-foyer-site-built-white-oak-floors-near-duke.jpg
grayson-i-presale-designer-lighting-carpentry-accents-durham-nc.jpg
grayson-i-mid-century-kitchen-designer-tile-durham-27707.jpg
grayson-i-presale-kitchen-teal-chevron-backsplash-durham-nc.jpg
grayson-i-presale-geometric-wood-ceiling-open-plan-durham-nc-27707.jpg
grayson-i-presale-large-dining-room-entertaining-space-durham-nc-27707.jpg.jpg
grayson-i-presale-mudroom-drop-zone-built-in-durham-nc.jpg
grayson-i-presale-staircase-geometric-railing-on-trend-lighting-durham-nc.jpg
grayson-i-primary-suite-large-walk-in-closet-durham-nc-27707.jpg
grayson-i-mid-century-primary-bath-designer-tile-accent-wall-lights.jpg
grayson-i-mid-century-4-bedroom-durham-nc-27707.jpg
grayson-i-mid-century-walkable-to-duke-minutes-to-downtown-durham-nc.jpg
grayson-i-presale-bathroom-designer-tile-near-duke.jpg
grayson-i-presale-guest-bedroom-solid-core-doors-anderson-st-durham.jpg
grayson-i-presale-screened-back-porch-close-to-duke-hospital-durham.jpg
GRAYSON I_Page_2.jpg

B. Wallace Design & Construction
Join Our Mailing List
919.973.0862