B. Wallace Design & Construction
  • Home
  • B. Wallace Experience
  • Forrestal Place Anderson Street Upcoming Communities Past Communities B. Wallace Home Series
  • Anderson Street Forrestal Place 1005 Forrestal Place
  • Owner Login
  • Contact
B. Wallace Design & Construction
  • Home/
  • B. Wallace Experience/
  • Communities/
    • Forrestal Place
    • Anderson Street
    • Upcoming Communities
    • Past Communities
    • B. Wallace Home Series
  • Available Homes/
    • Anderson Street
    • Forrestal Place
    • 1005 Forrestal Place
  • Owner Login/
  • Contact/
B. Wallace Design & Construction

DURHAM, NORTH CAROLINA

Nottingham II @ Anderson St

B. Wallace Design & Construction
  • Home/
  • B. Wallace Experience/
  • Communities/
    • Forrestal Place
    • Anderson Street
    • Upcoming Communities
    • Past Communities
    • B. Wallace Home Series
  • Available Homes/
    • Anderson Street
    • Forrestal Place
    • 1005 Forrestal Place
  • Owner Login/
  • Contact/

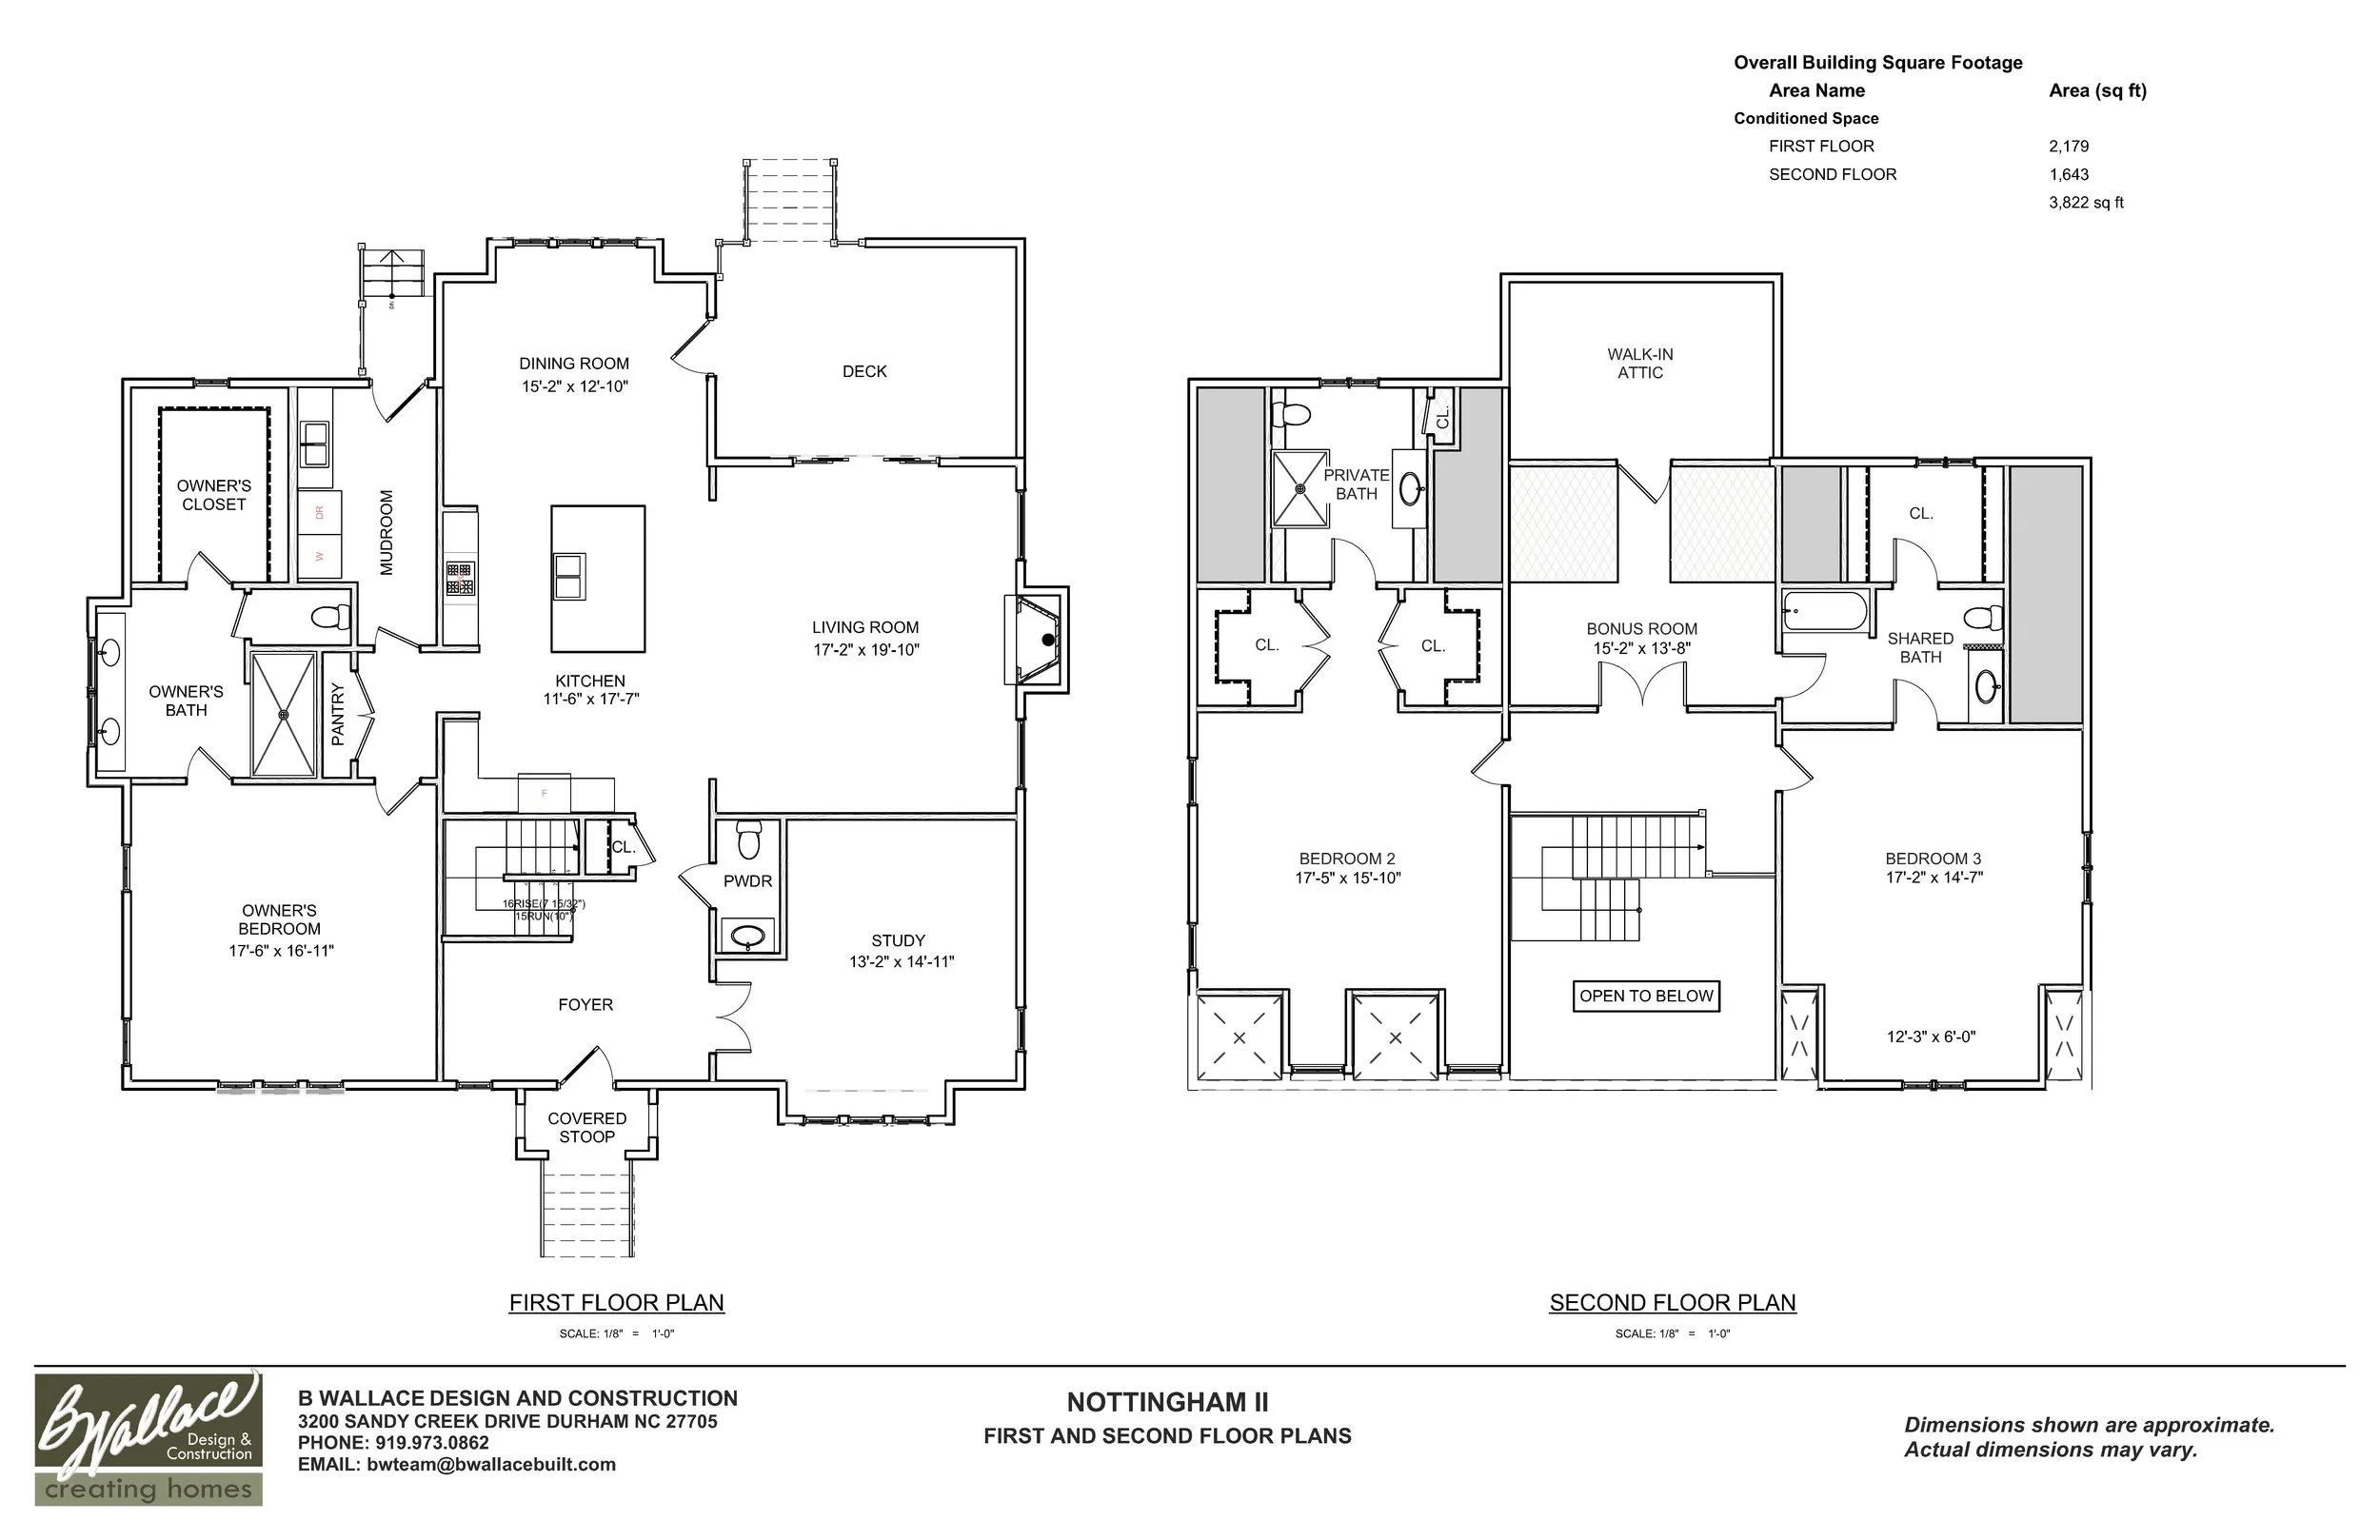
3 bedroom, 3.5 bath plus Study & Bonus Room / 3822sf / Reserve Level finishes

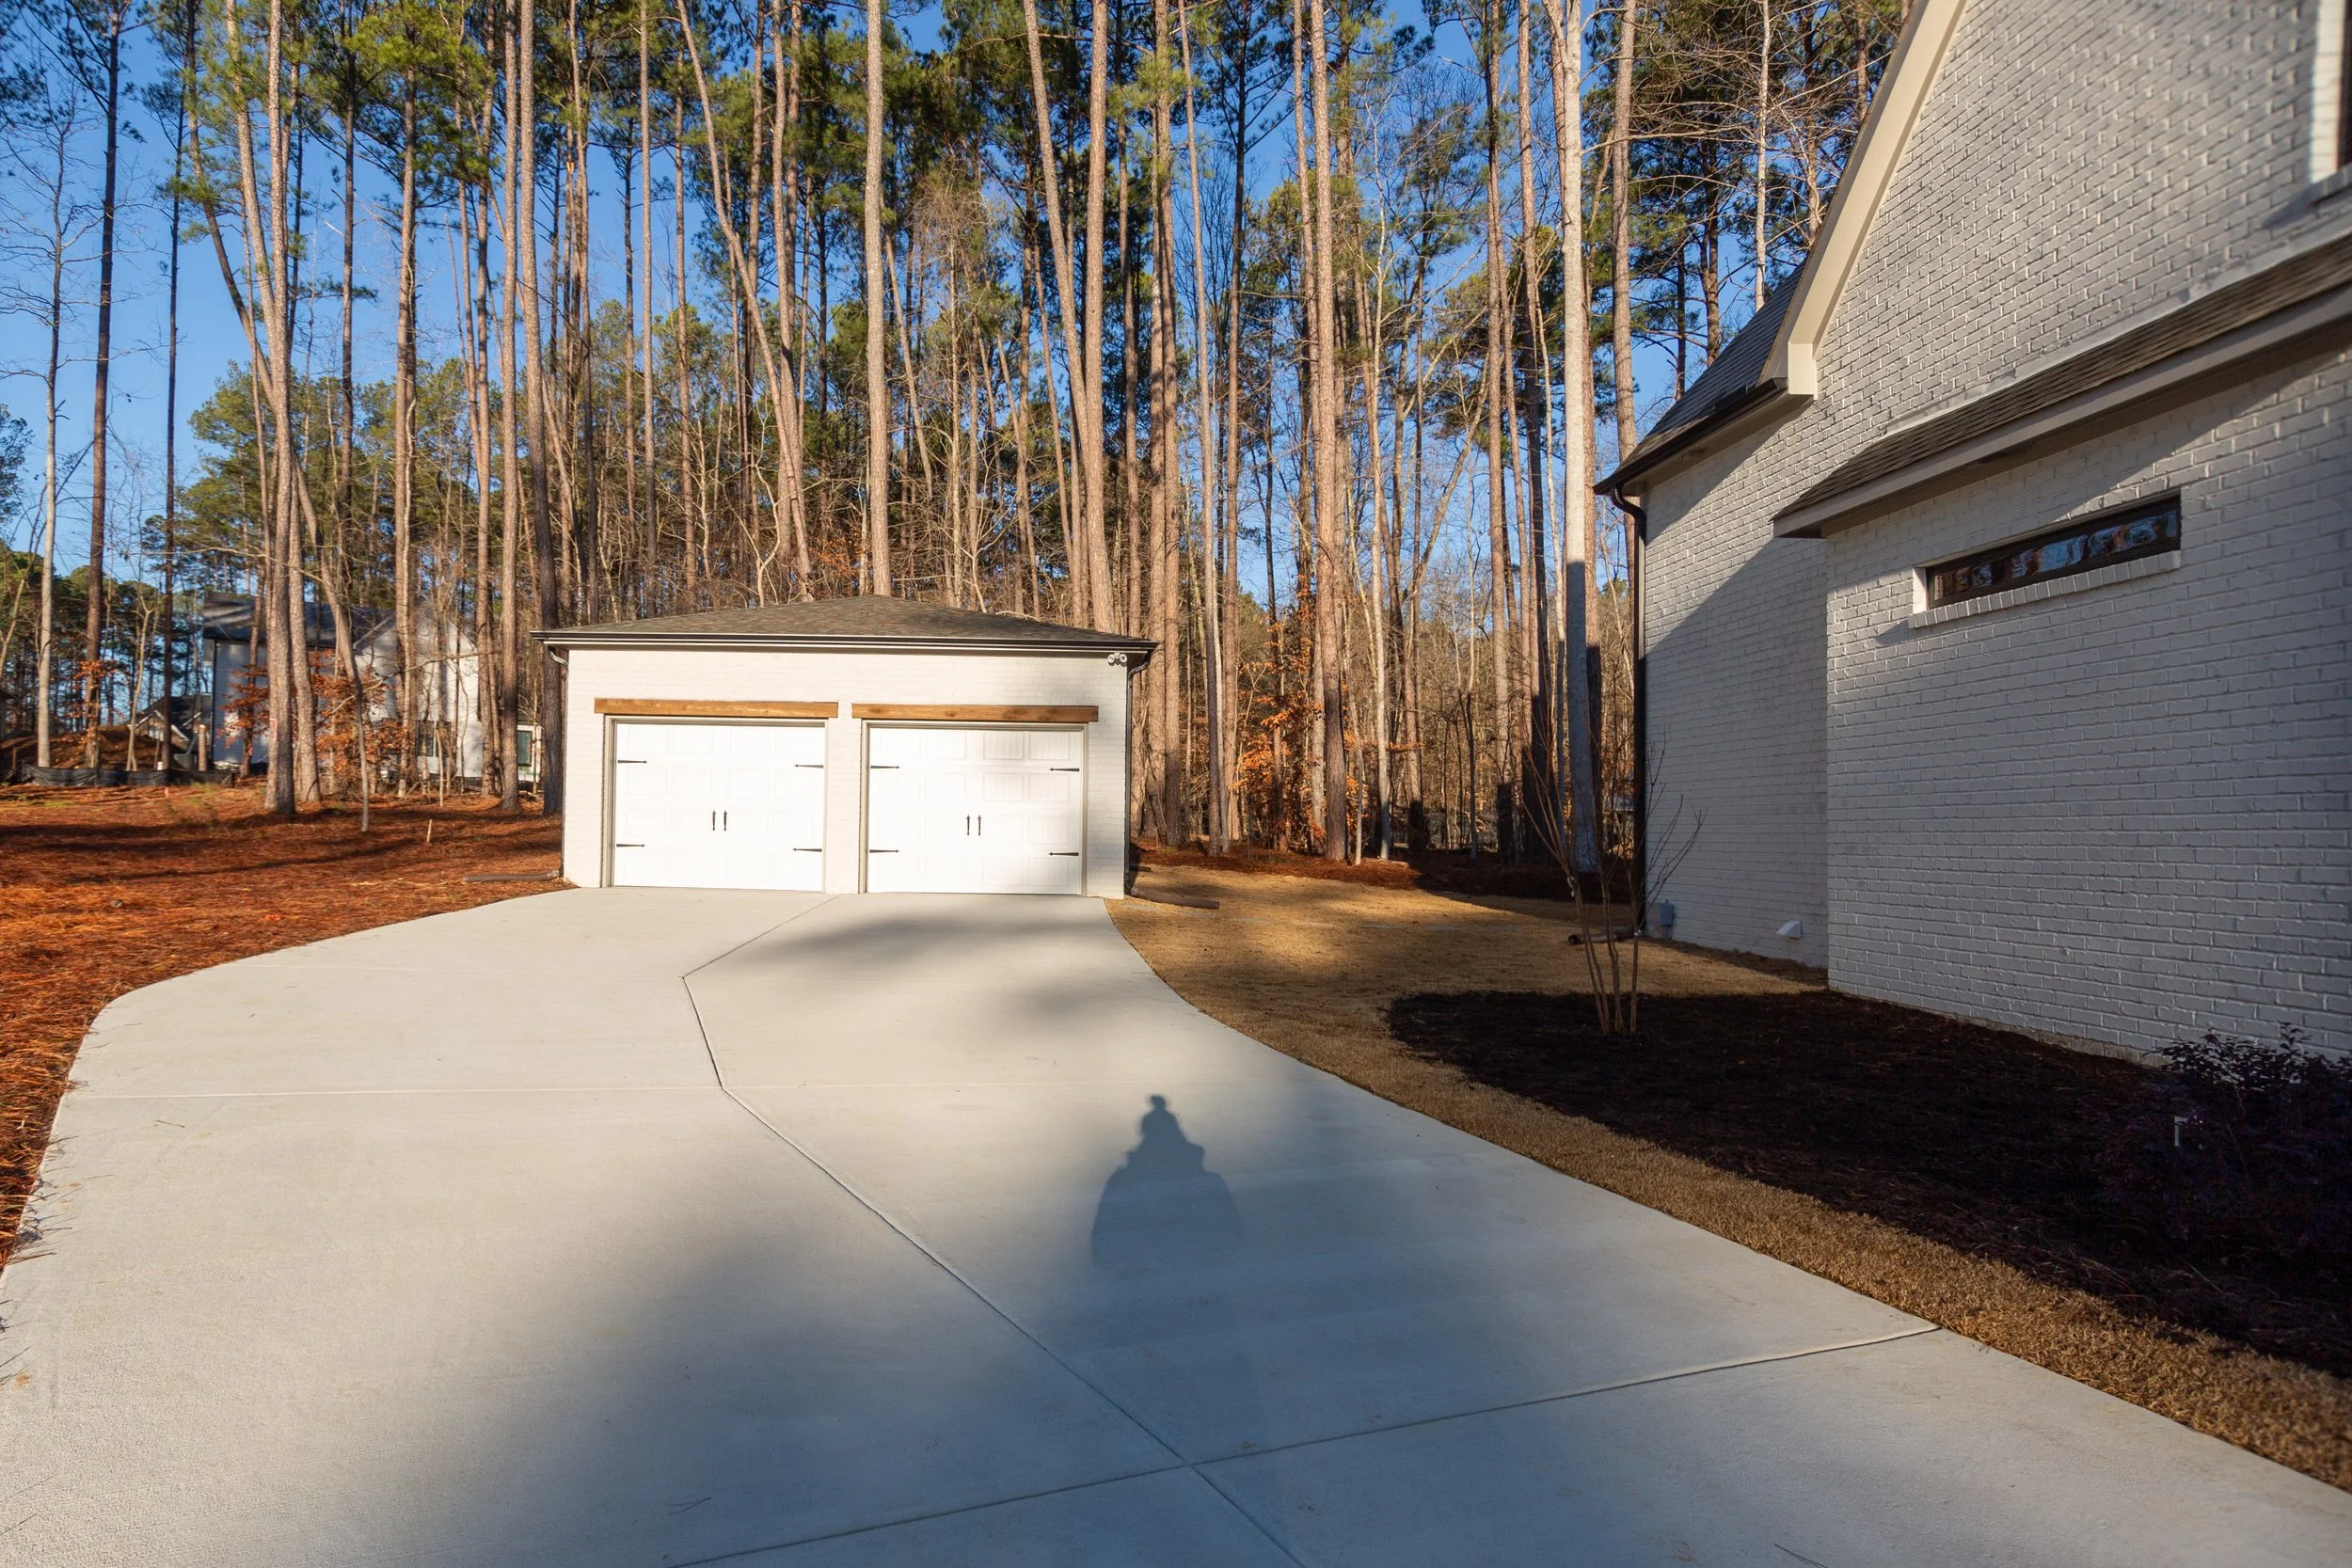
Includes 2 car detached garage

$1,385,000

European Cottage Elevation
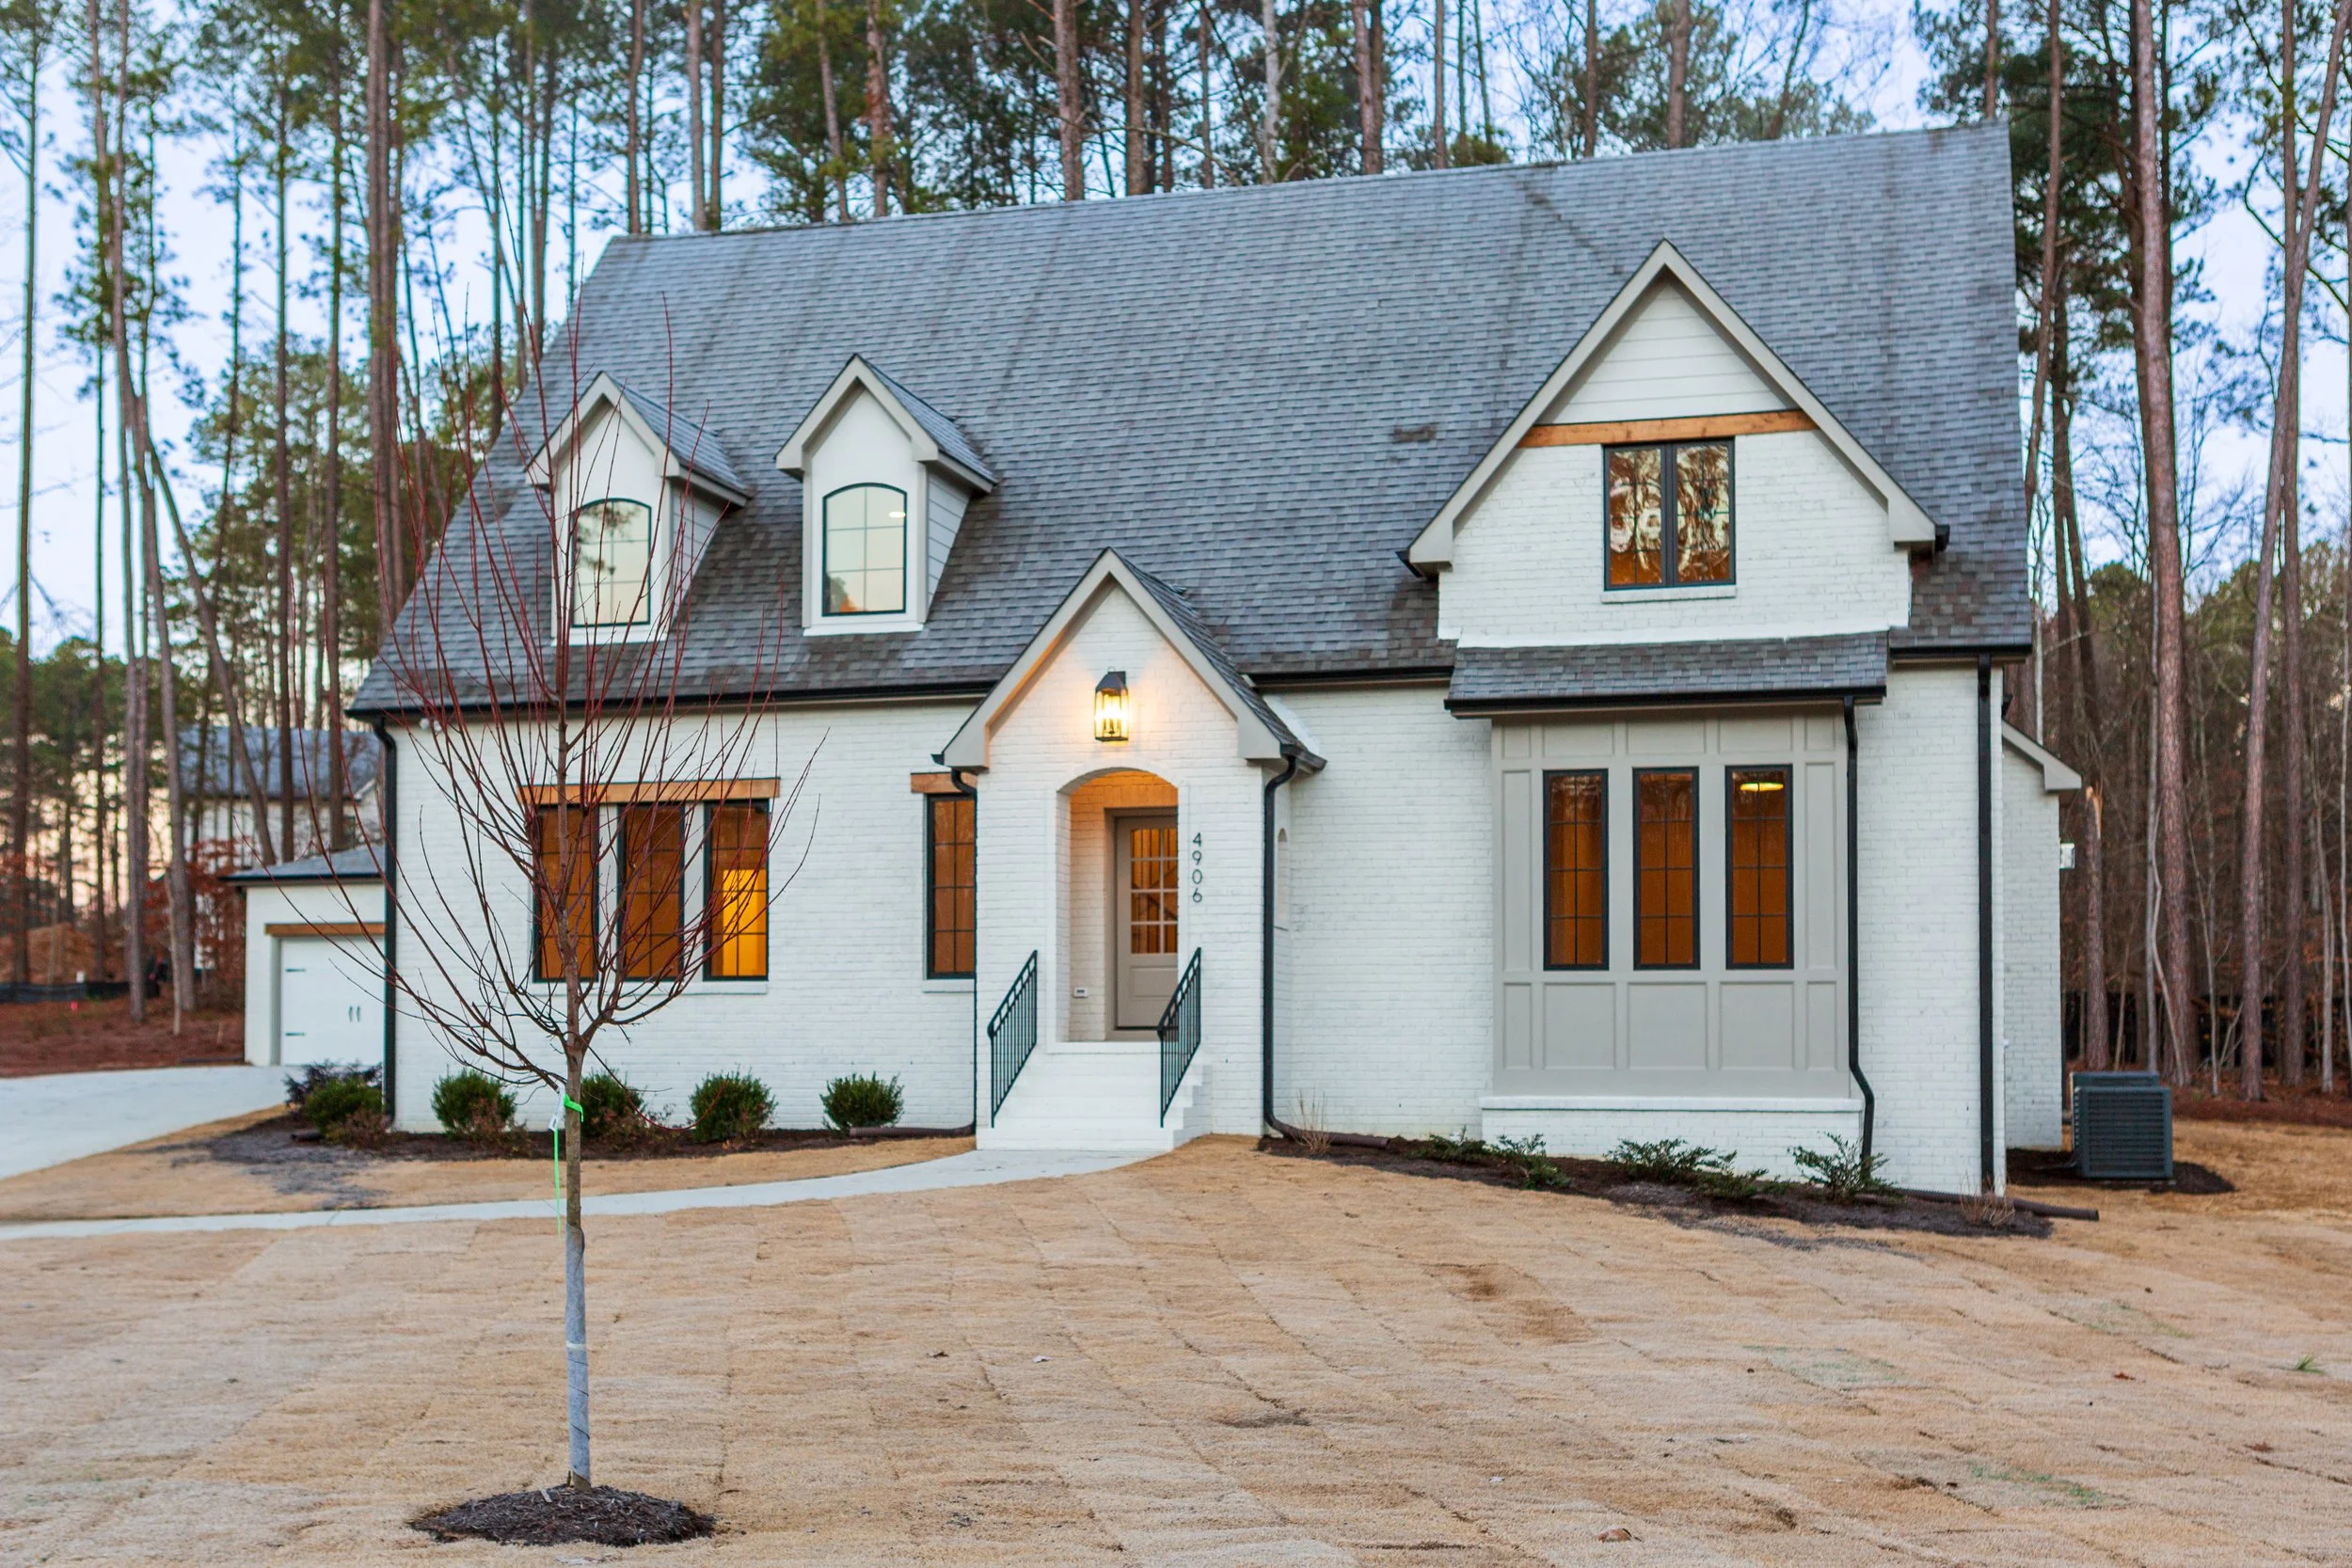
nottingham-ii-presale-front-exterior-brick-elevation-durham-nc-27707.jpg
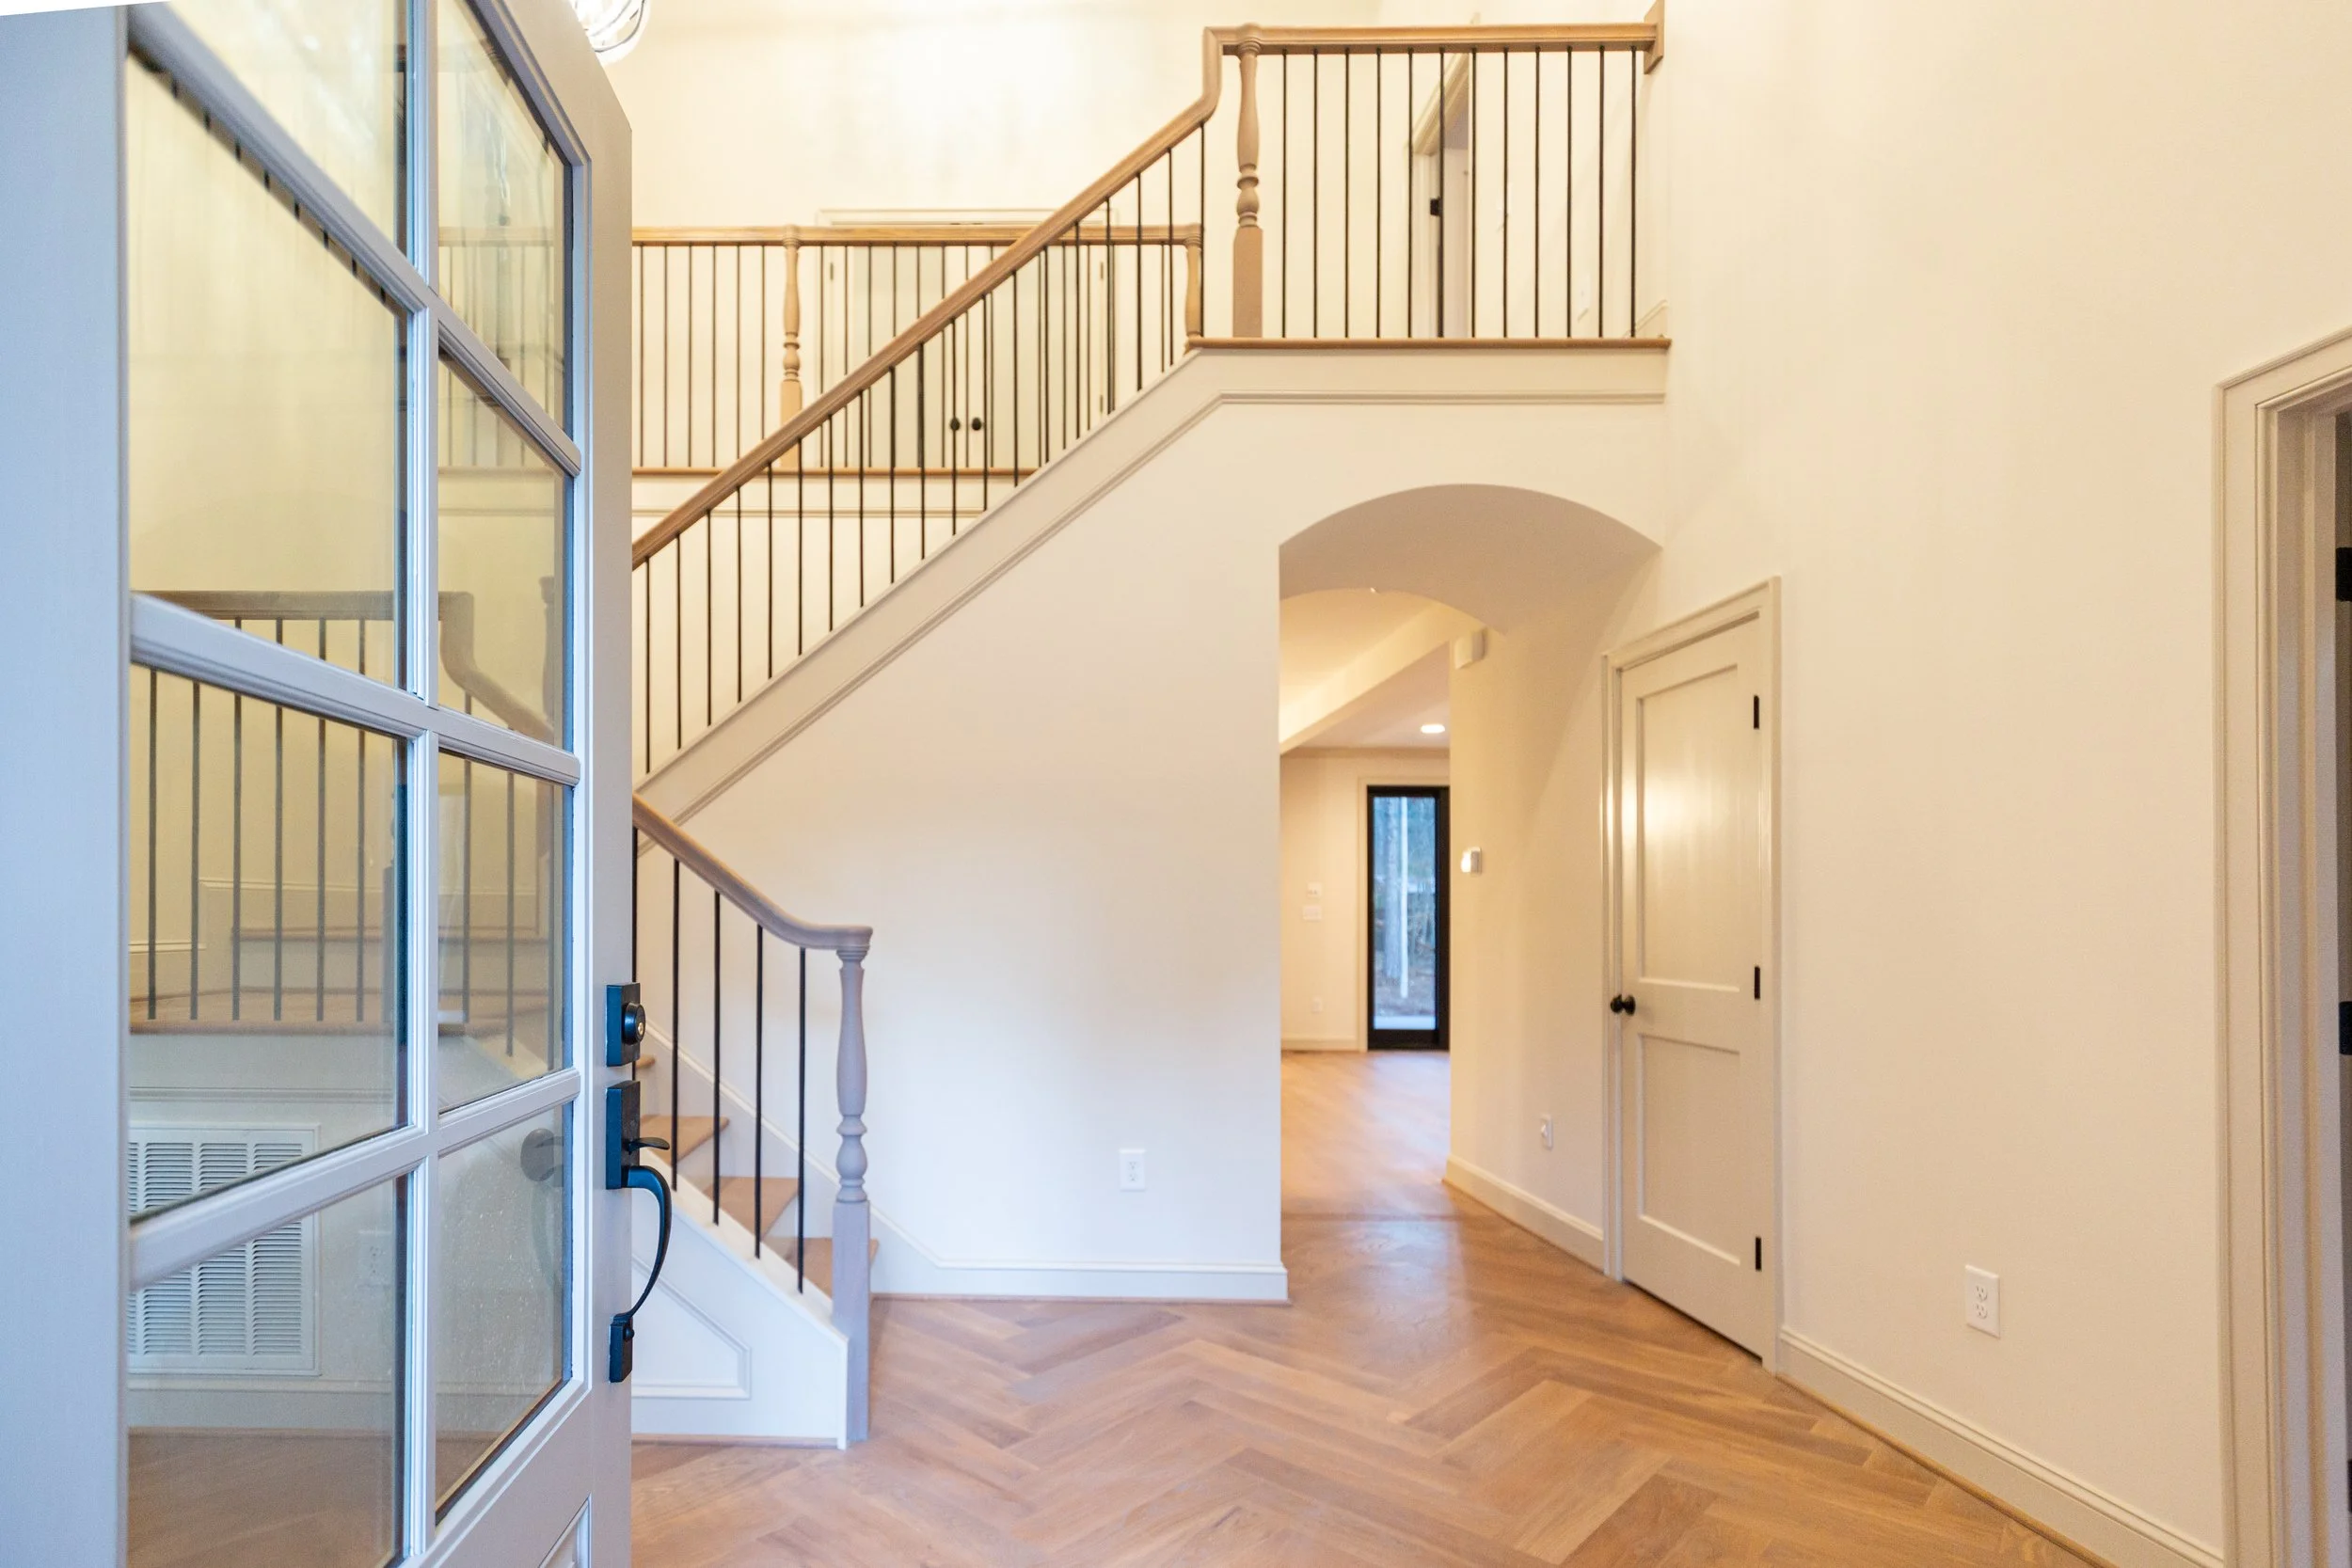
nottingham-ii-presale-two-story-foyer-durham-nc.jpg
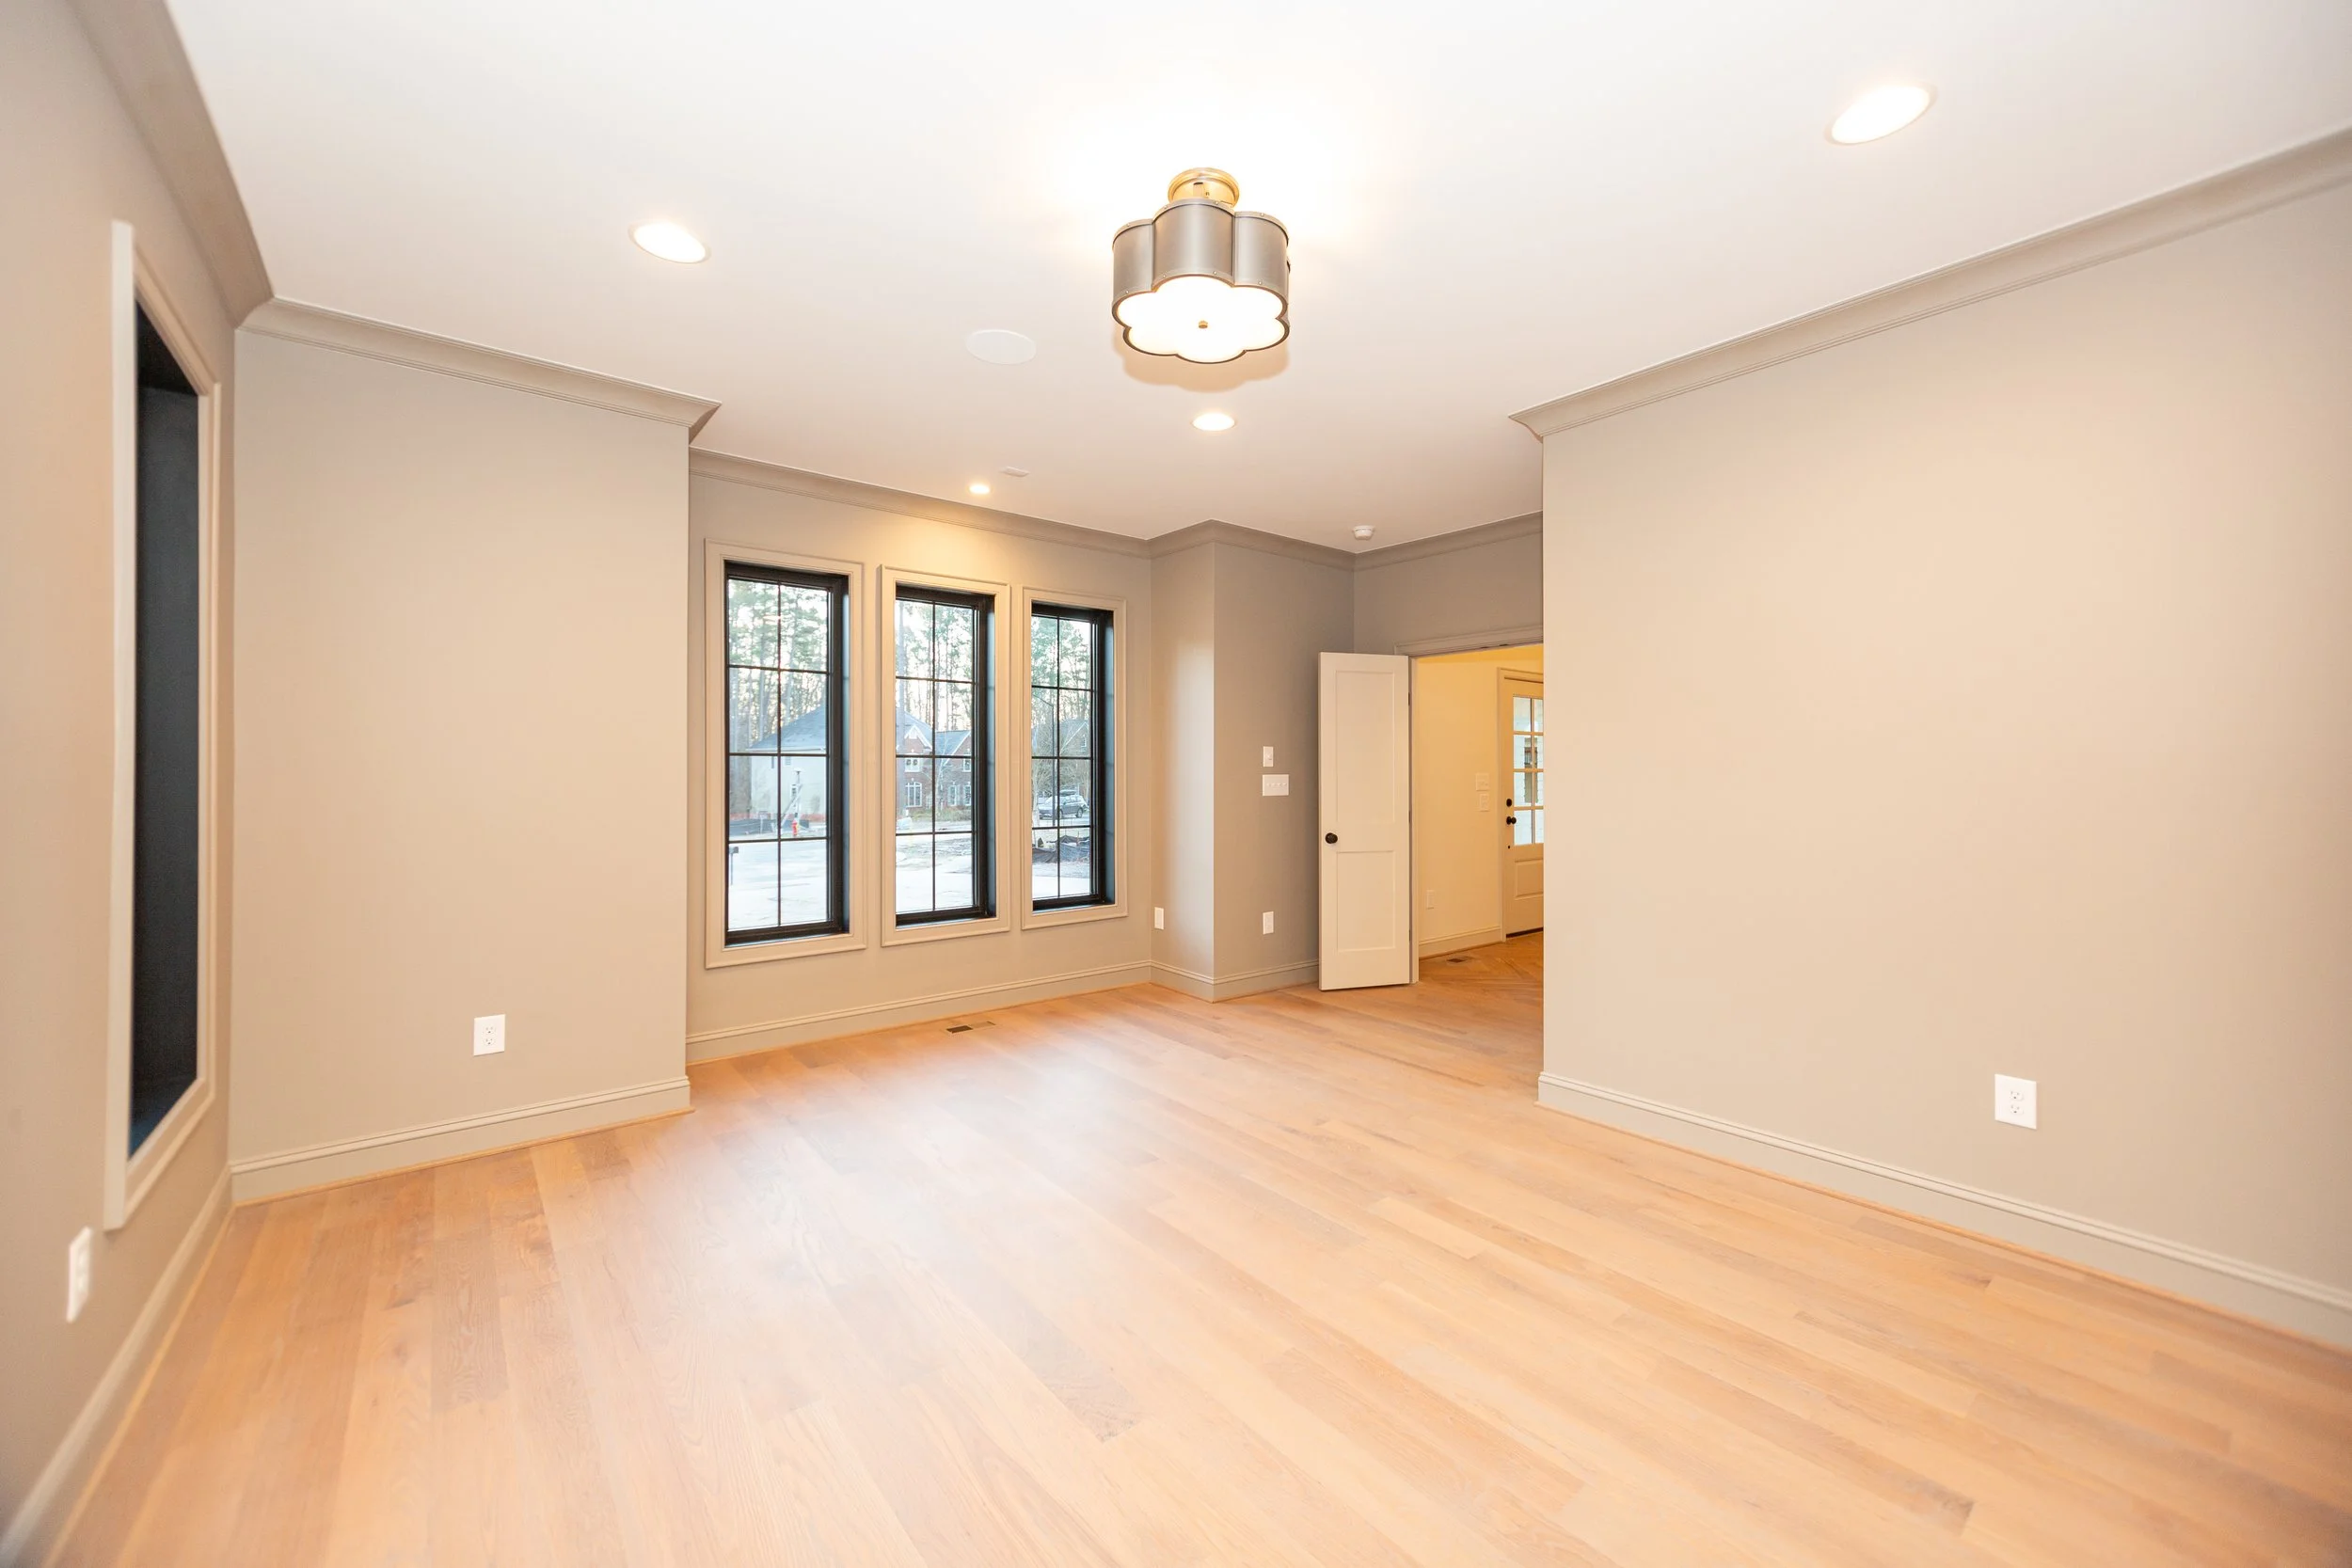
nottingham-ii-presale-study-casement-windows-durham-nc.jpg
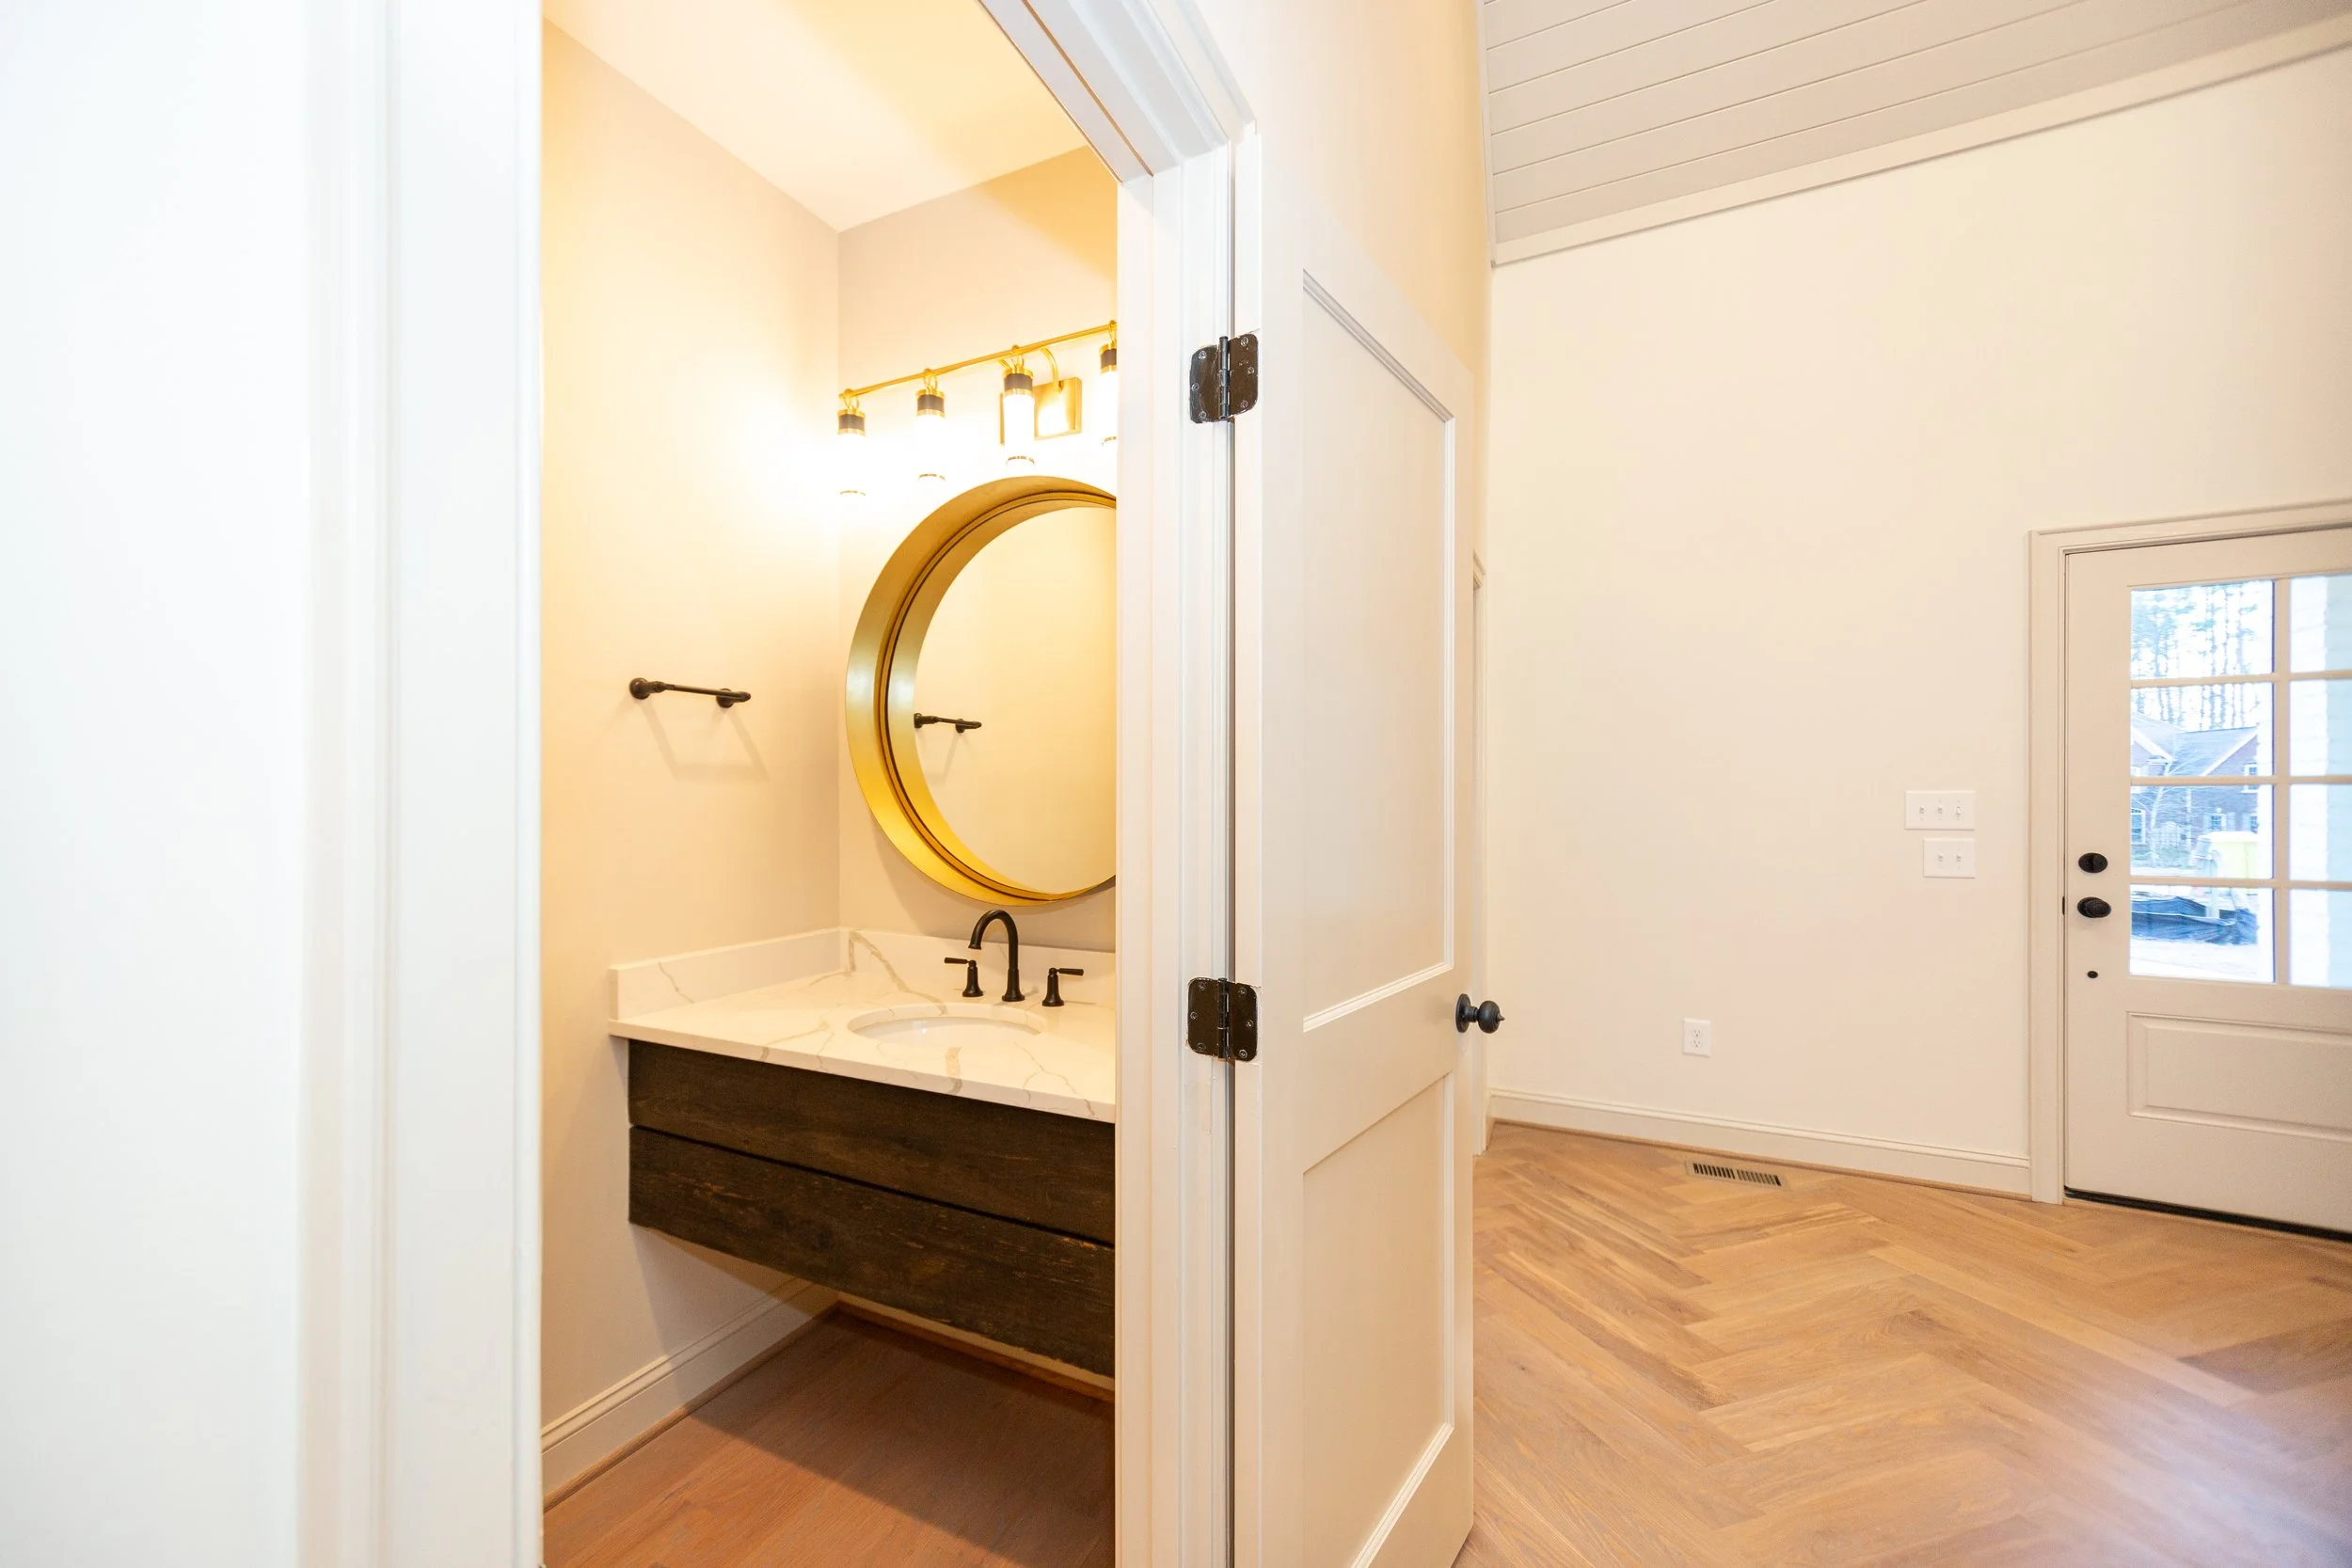
nottingham-ii-presale-powder-room-floating-vanity-durham-nc.jpg
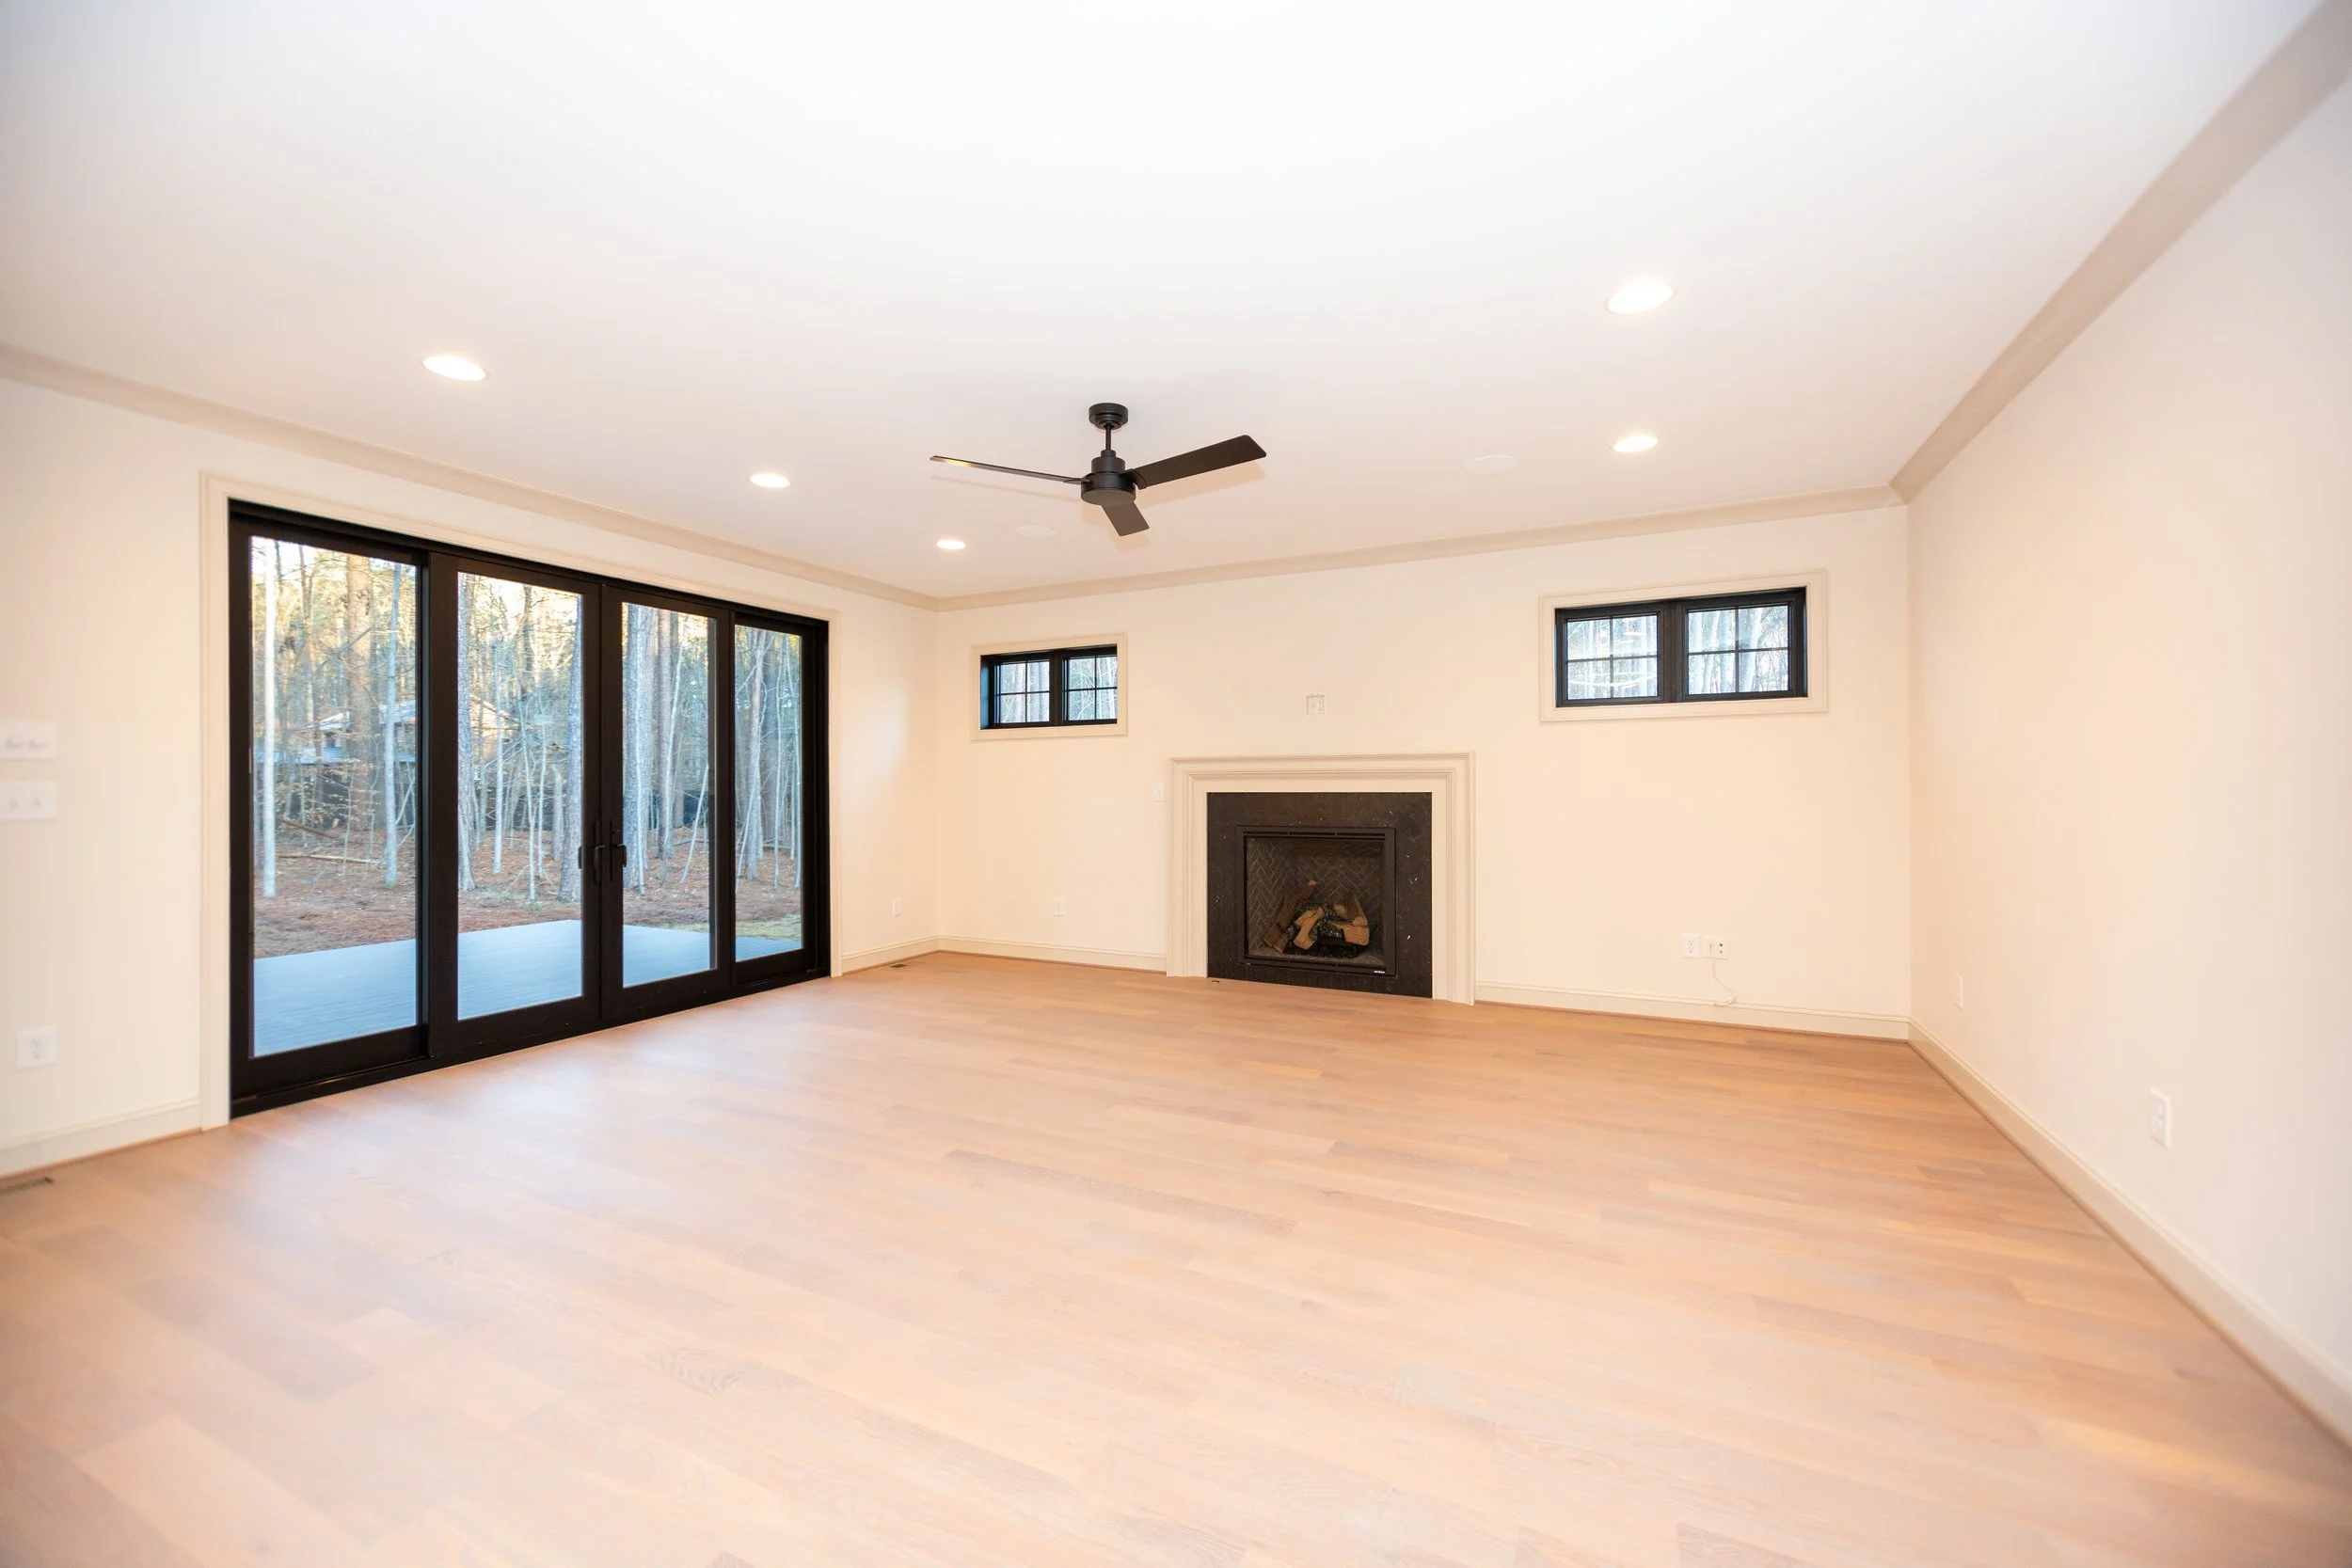
nottingham-ii-presale-great-room-fireplace-sliding-doors-durham-nc.jpg
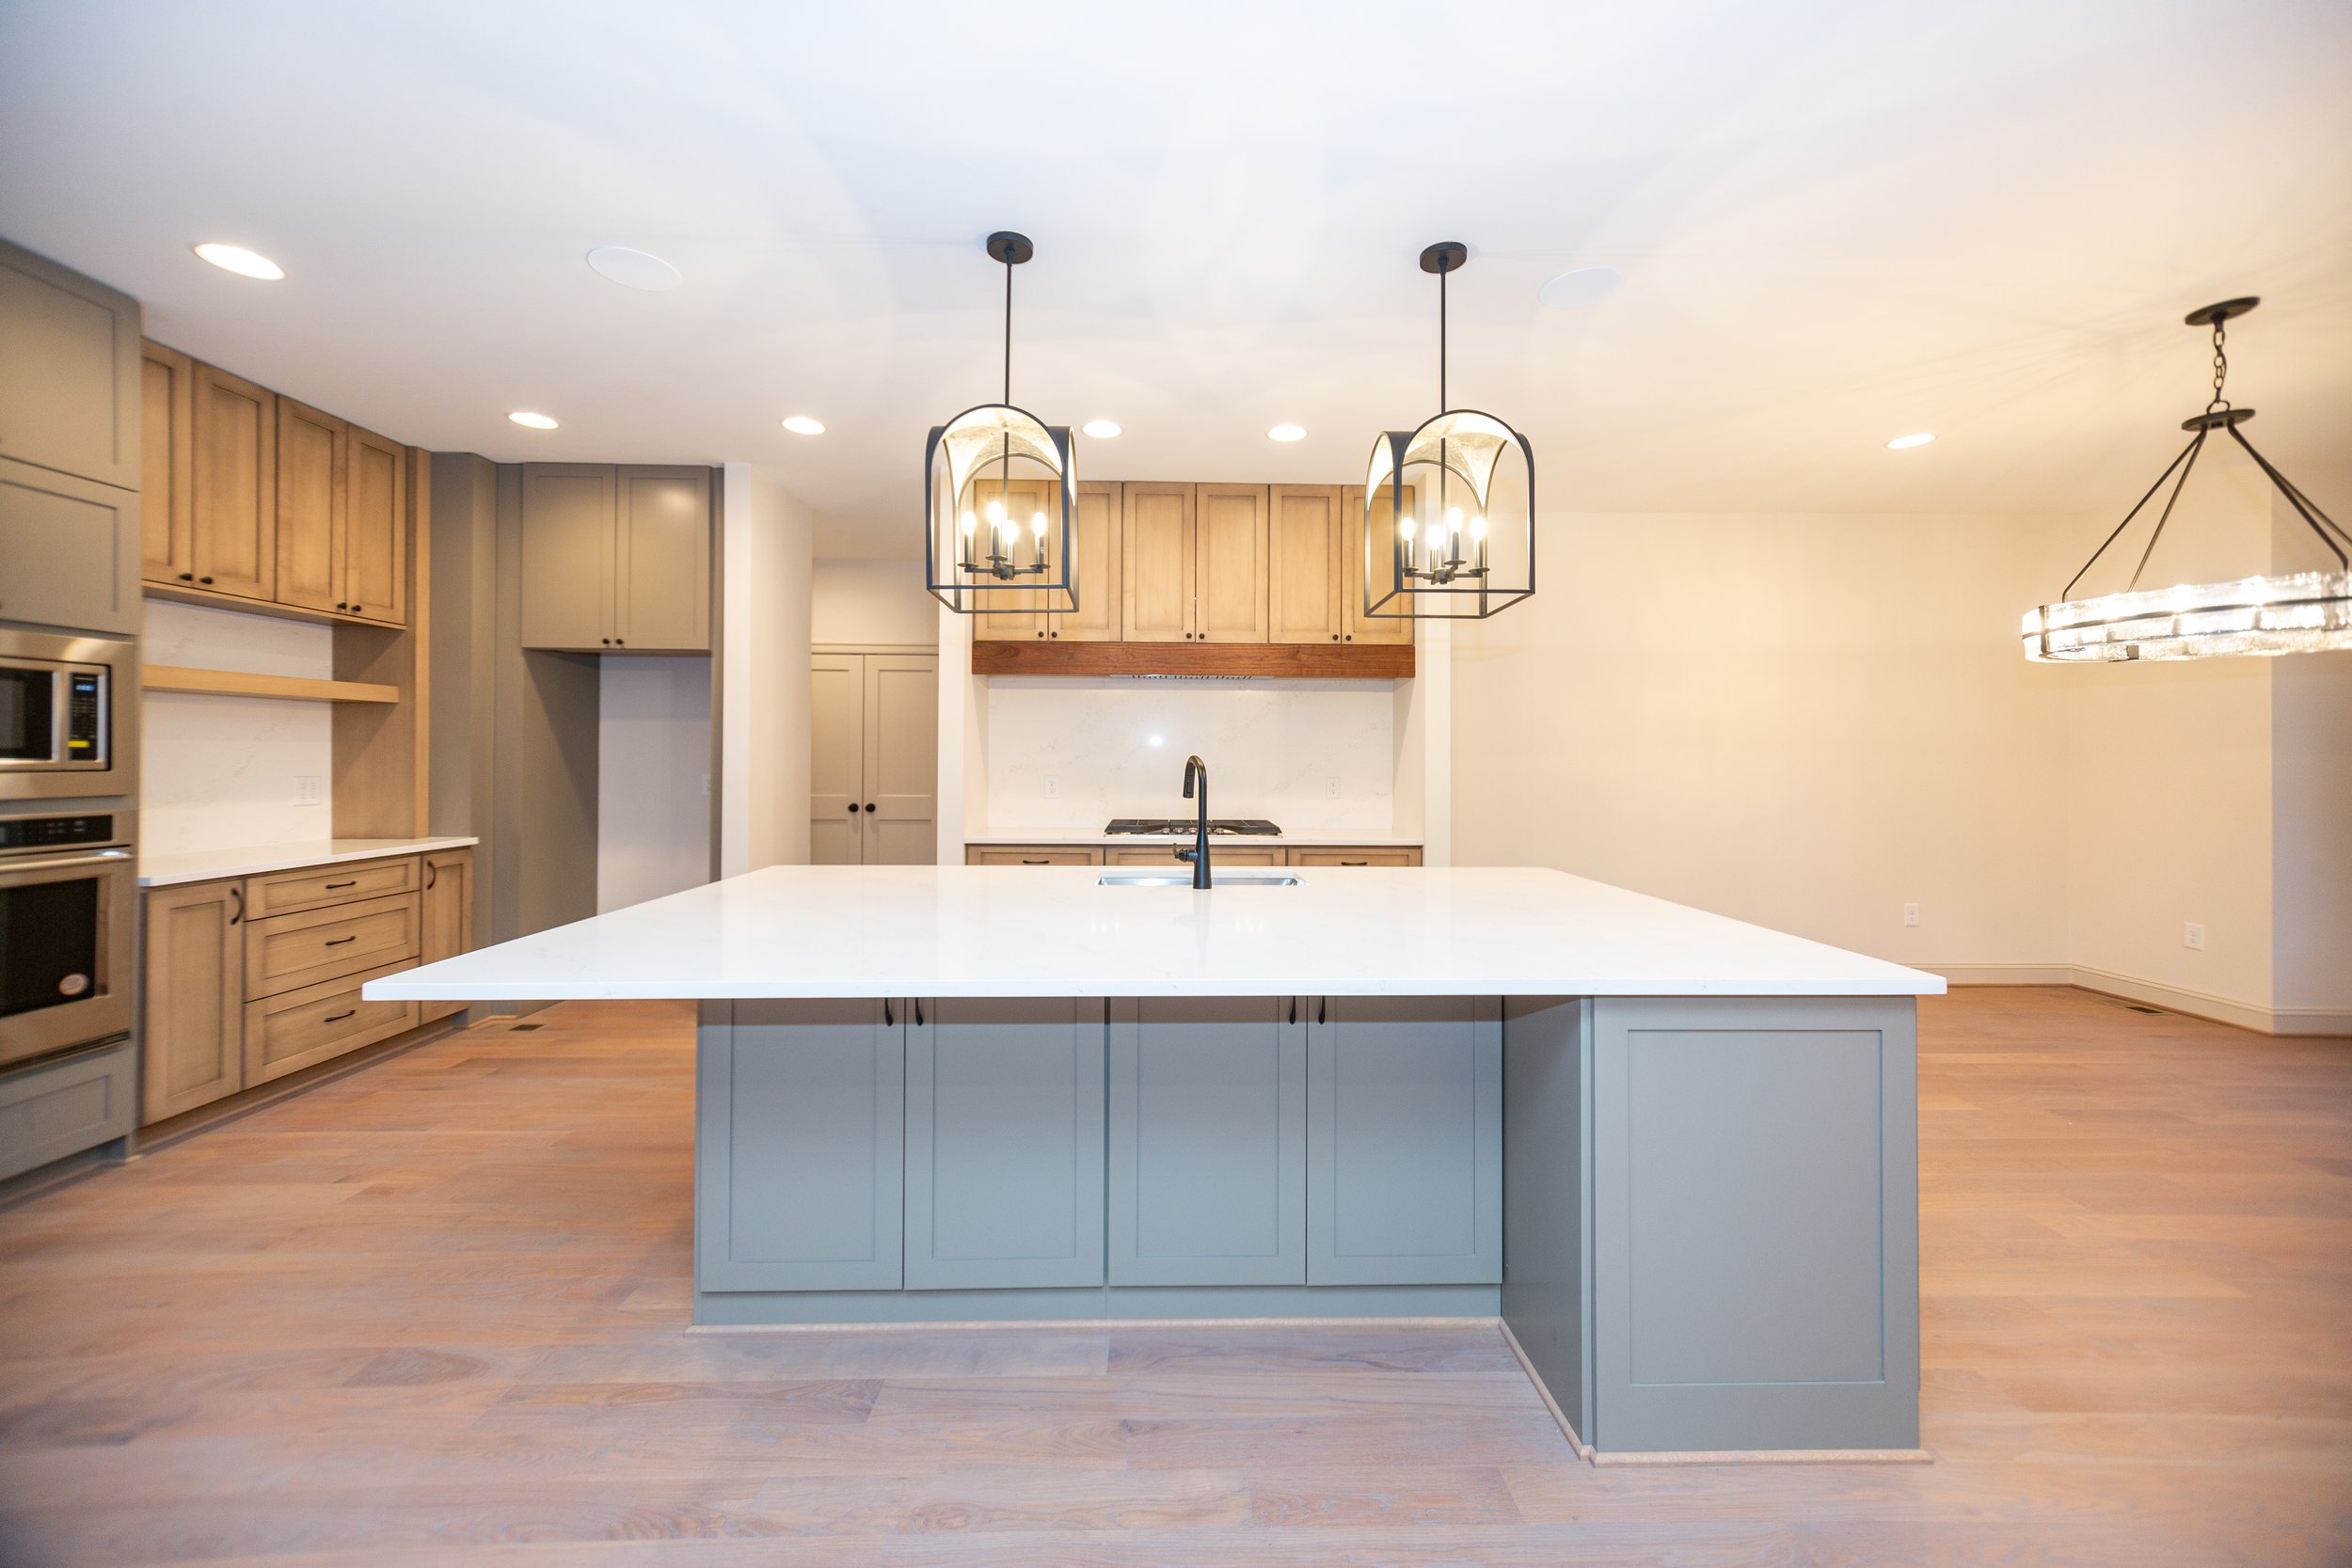
nottingham-ii-presale-custom-cabinets-kitchen-island-durham-nc.jpg
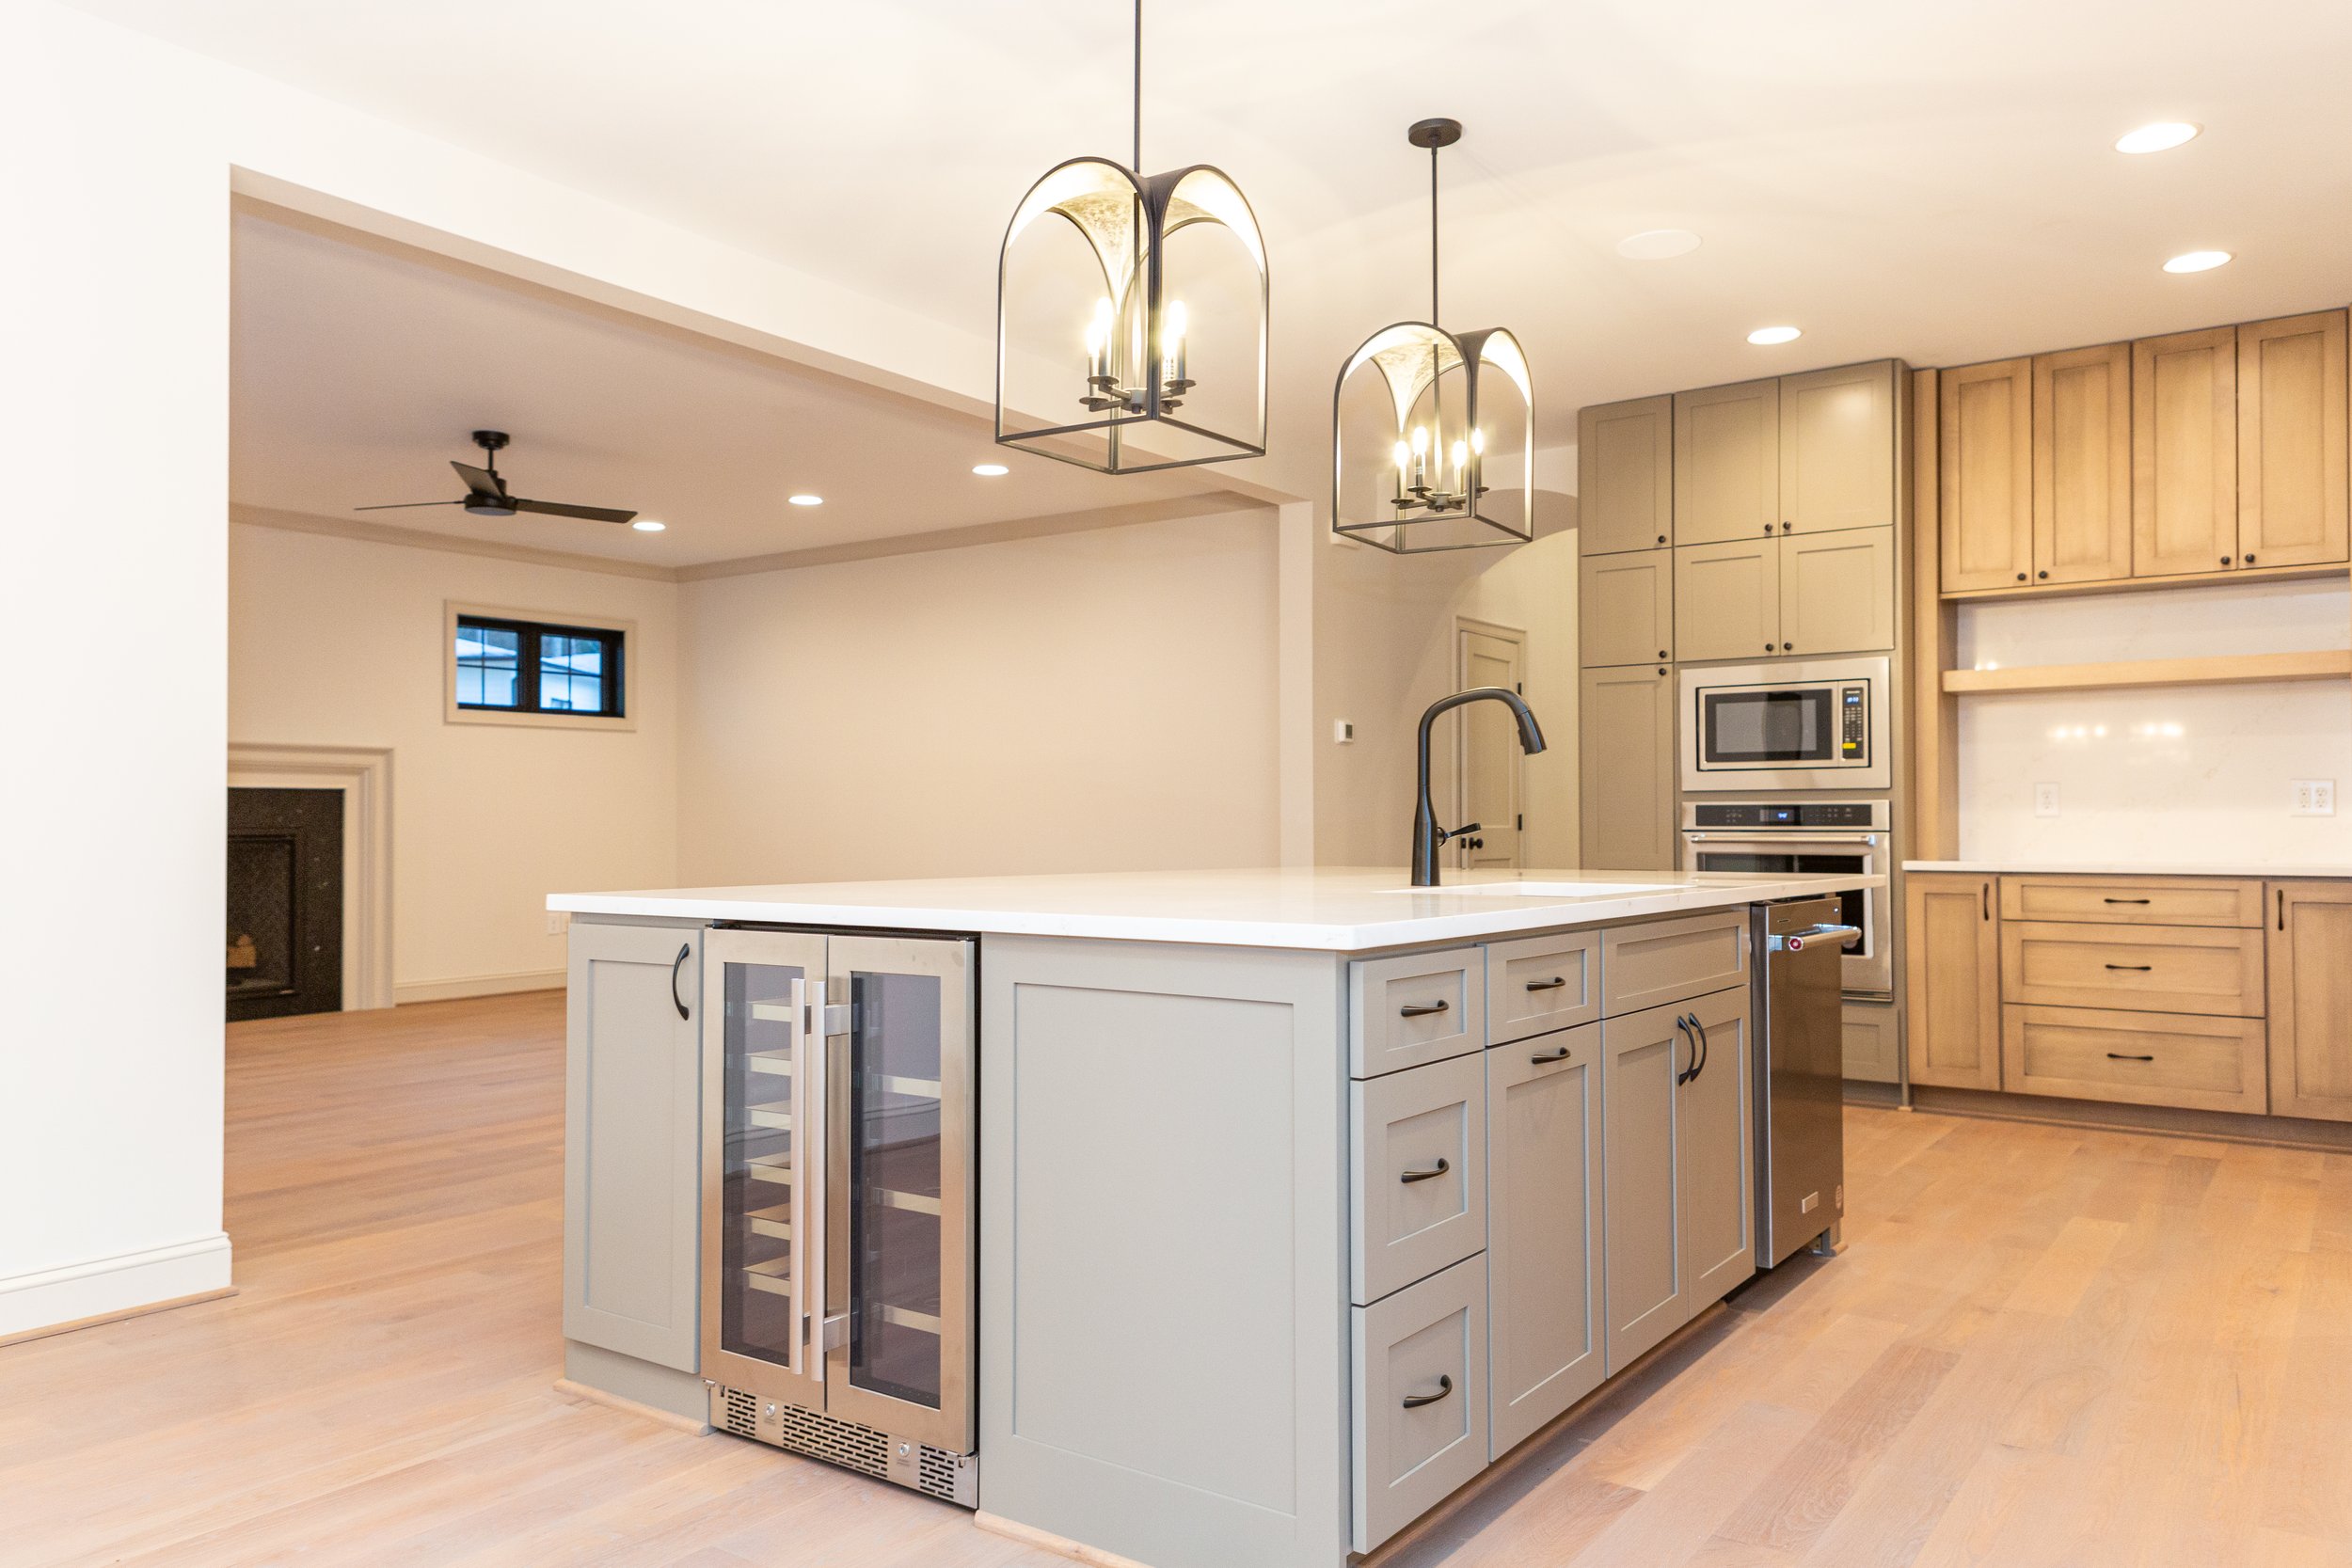
nottingham-ii-presale-kitchen-island-beverage-fridge-durham-nc.jpg
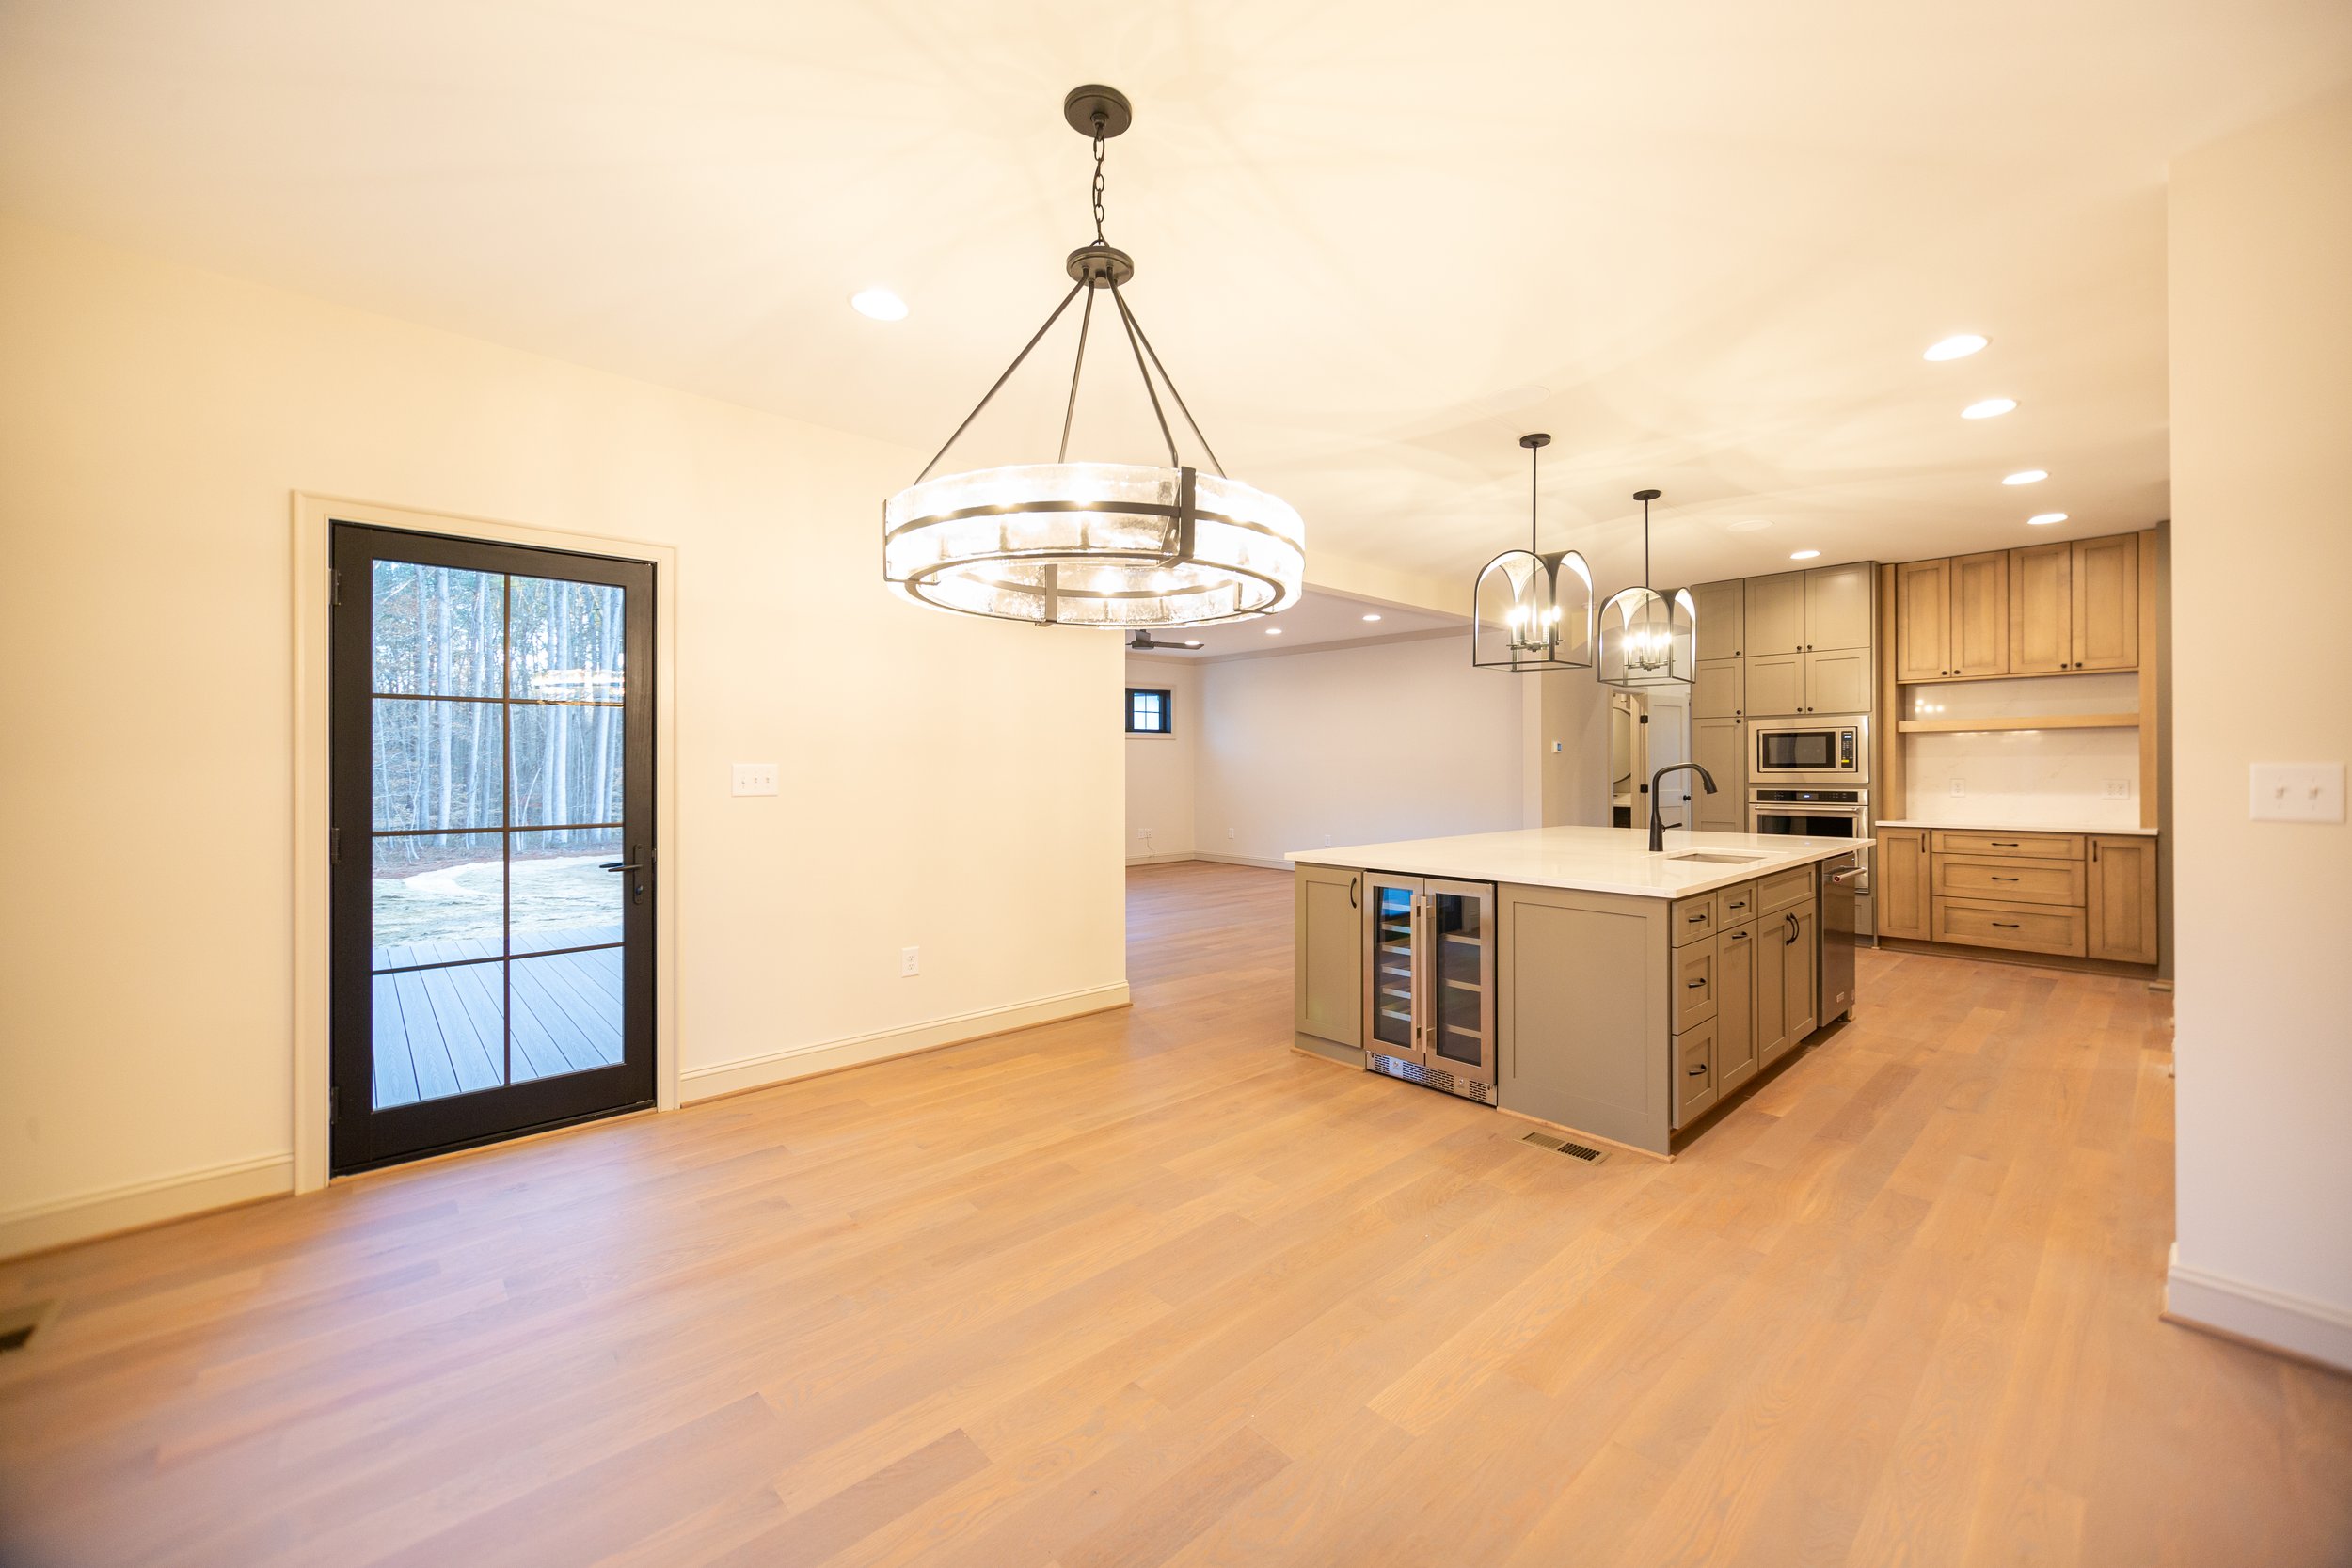
nottingham-ii-presale-dining-area-kitchen-durham-nc.jpg
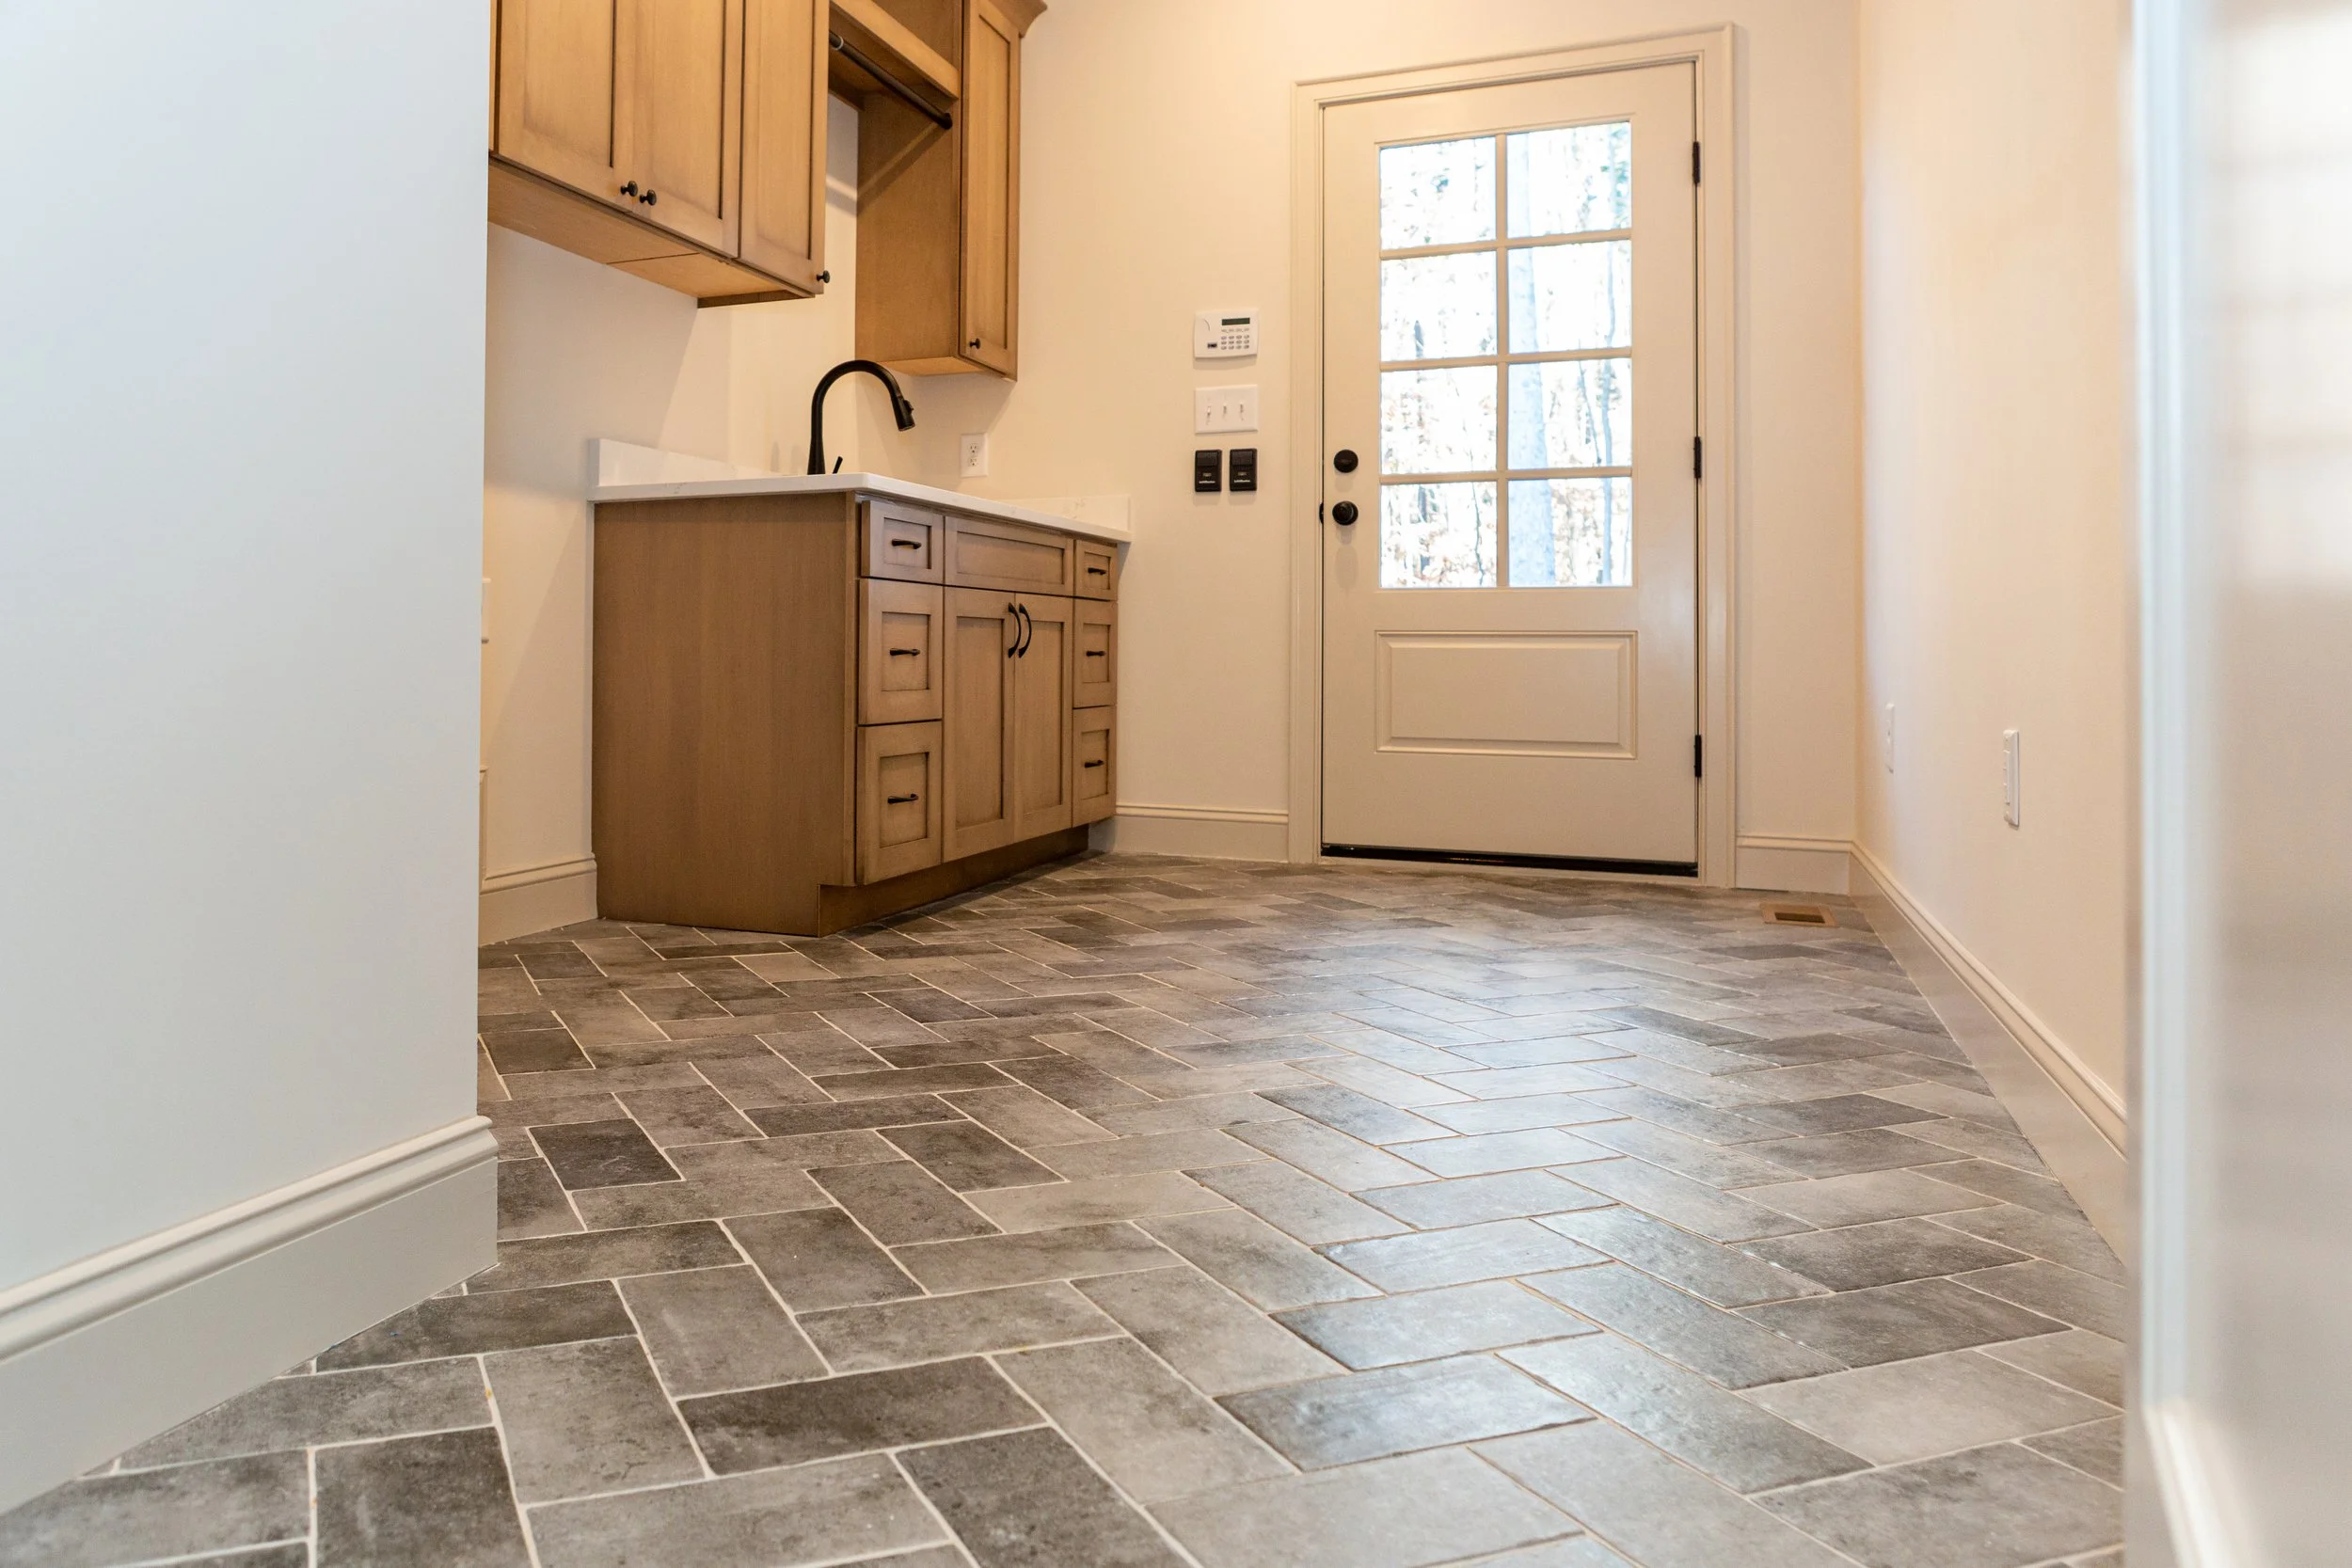
nottingham-ii-presale-mudroom-herringbone-tile-durham-nc.jpg
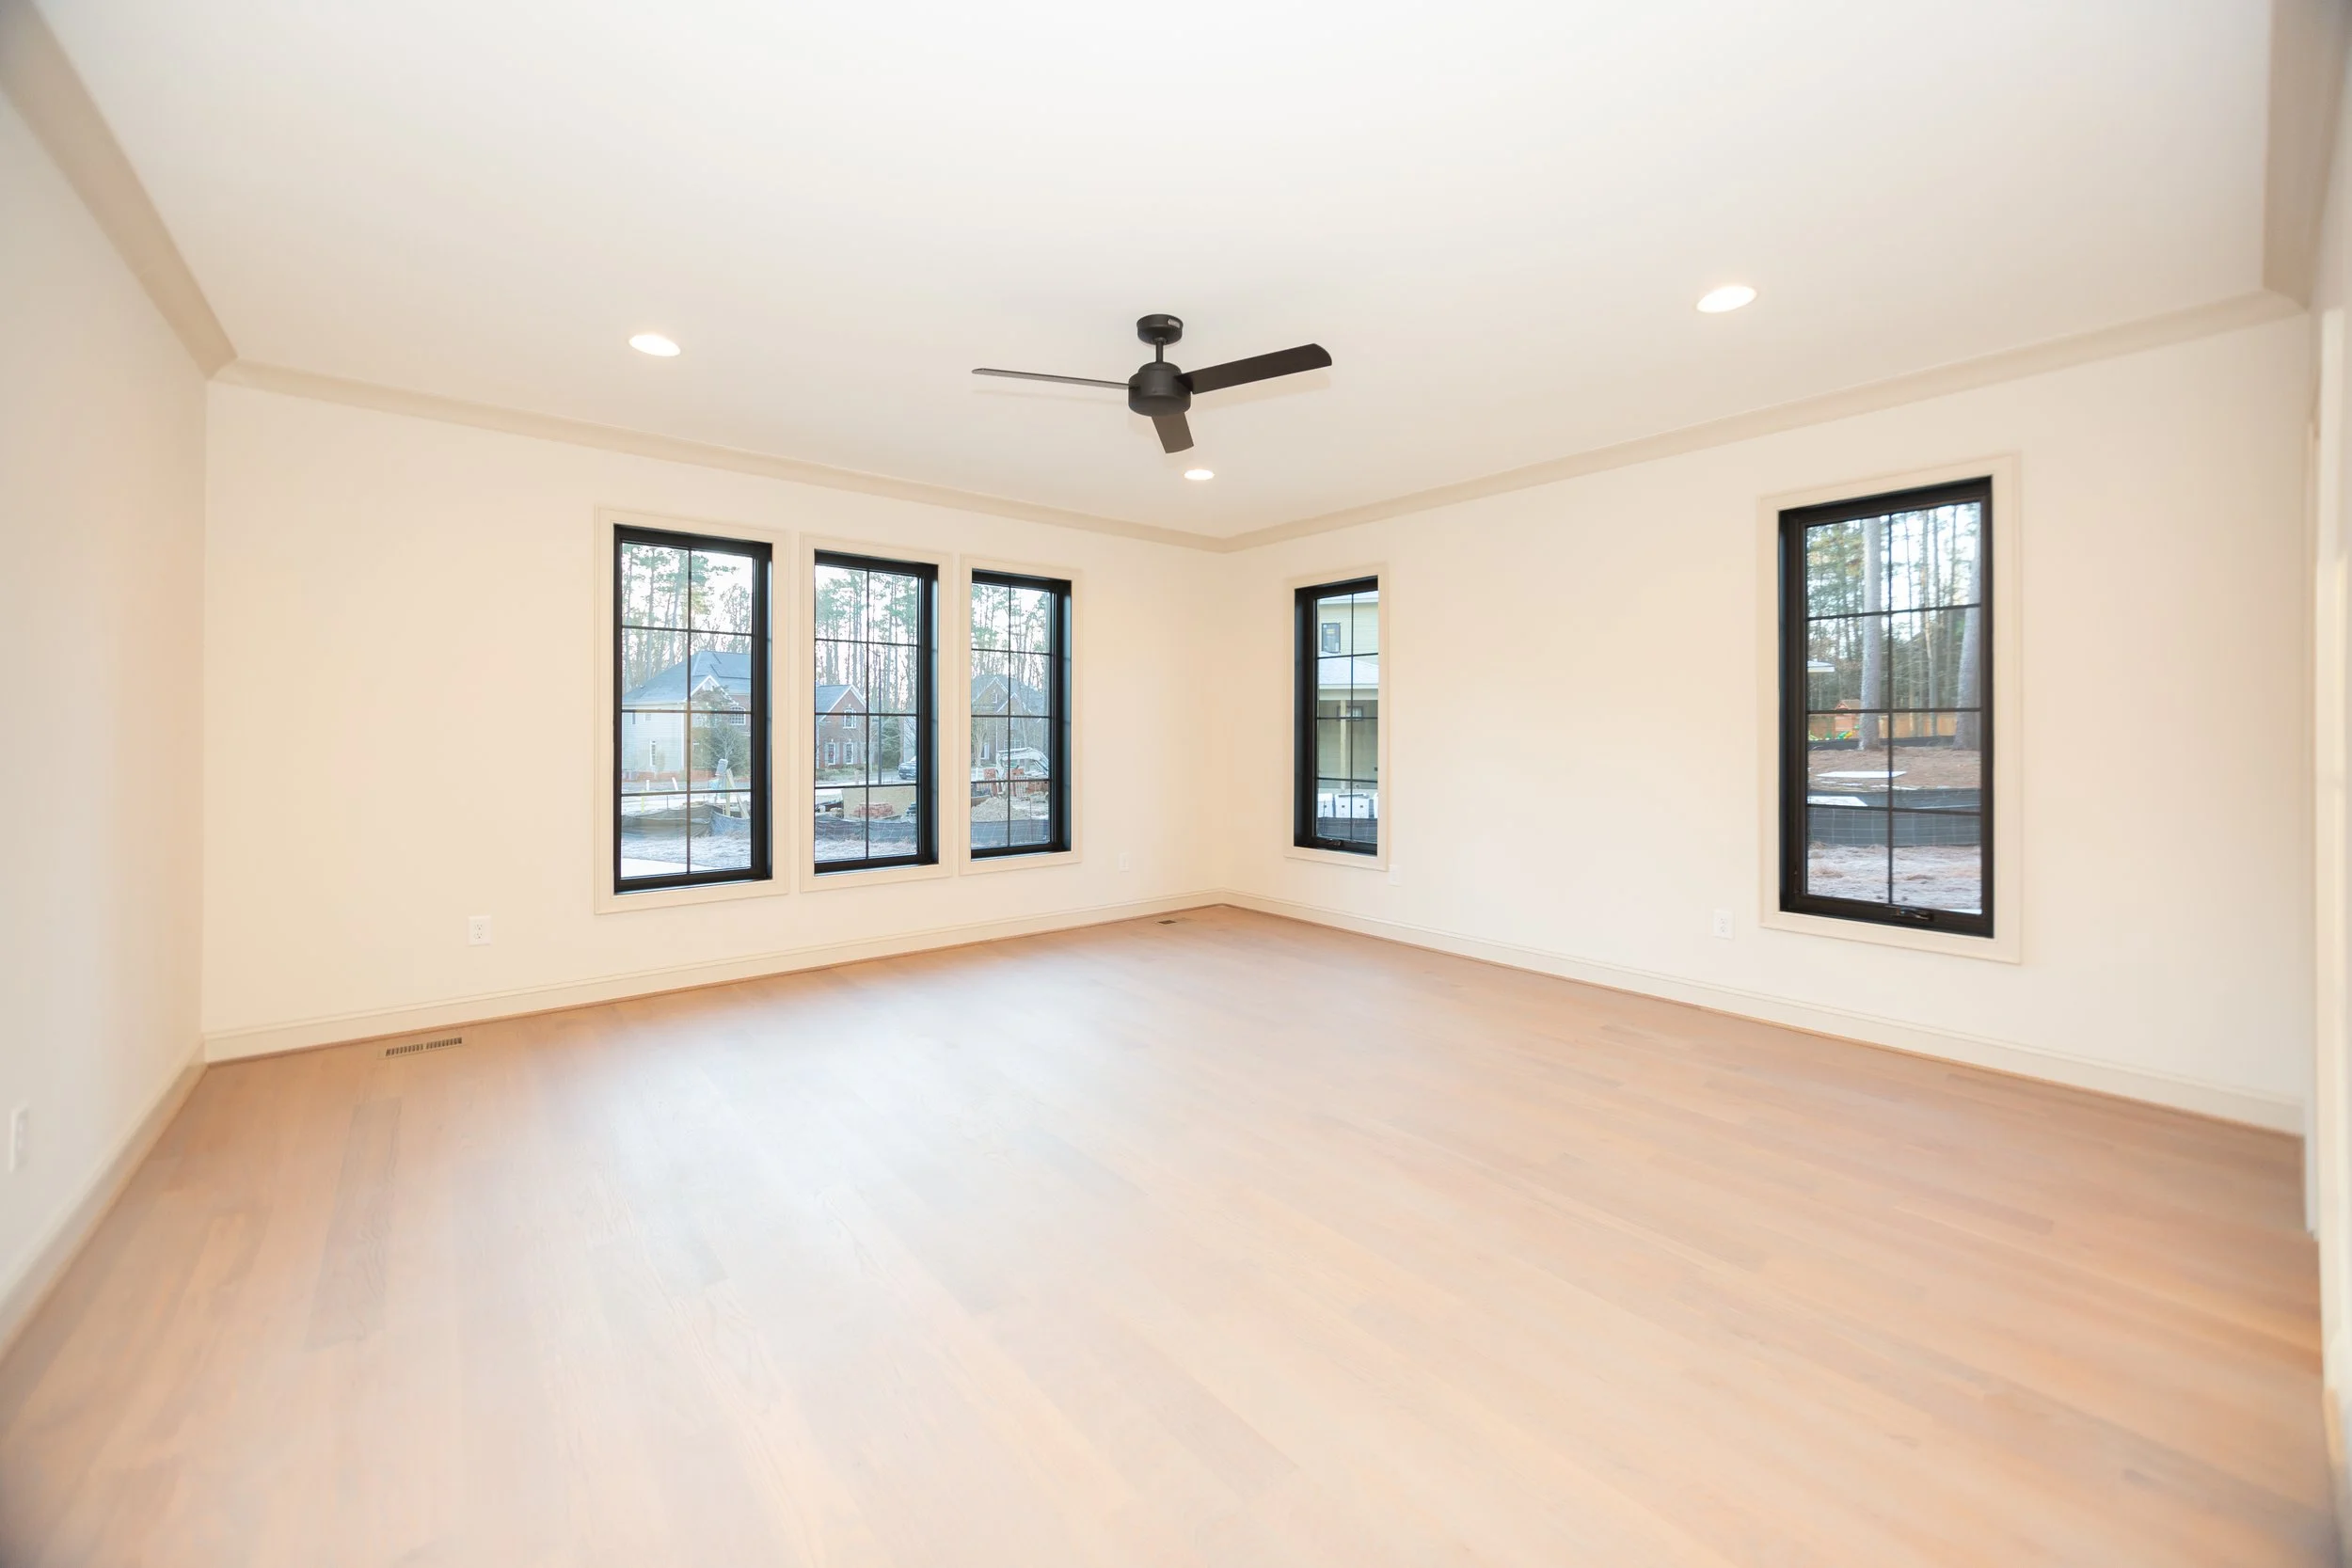
nottingham-ii-presale-primary-bedroom-site-built-hardwood-durham-nc.jpg
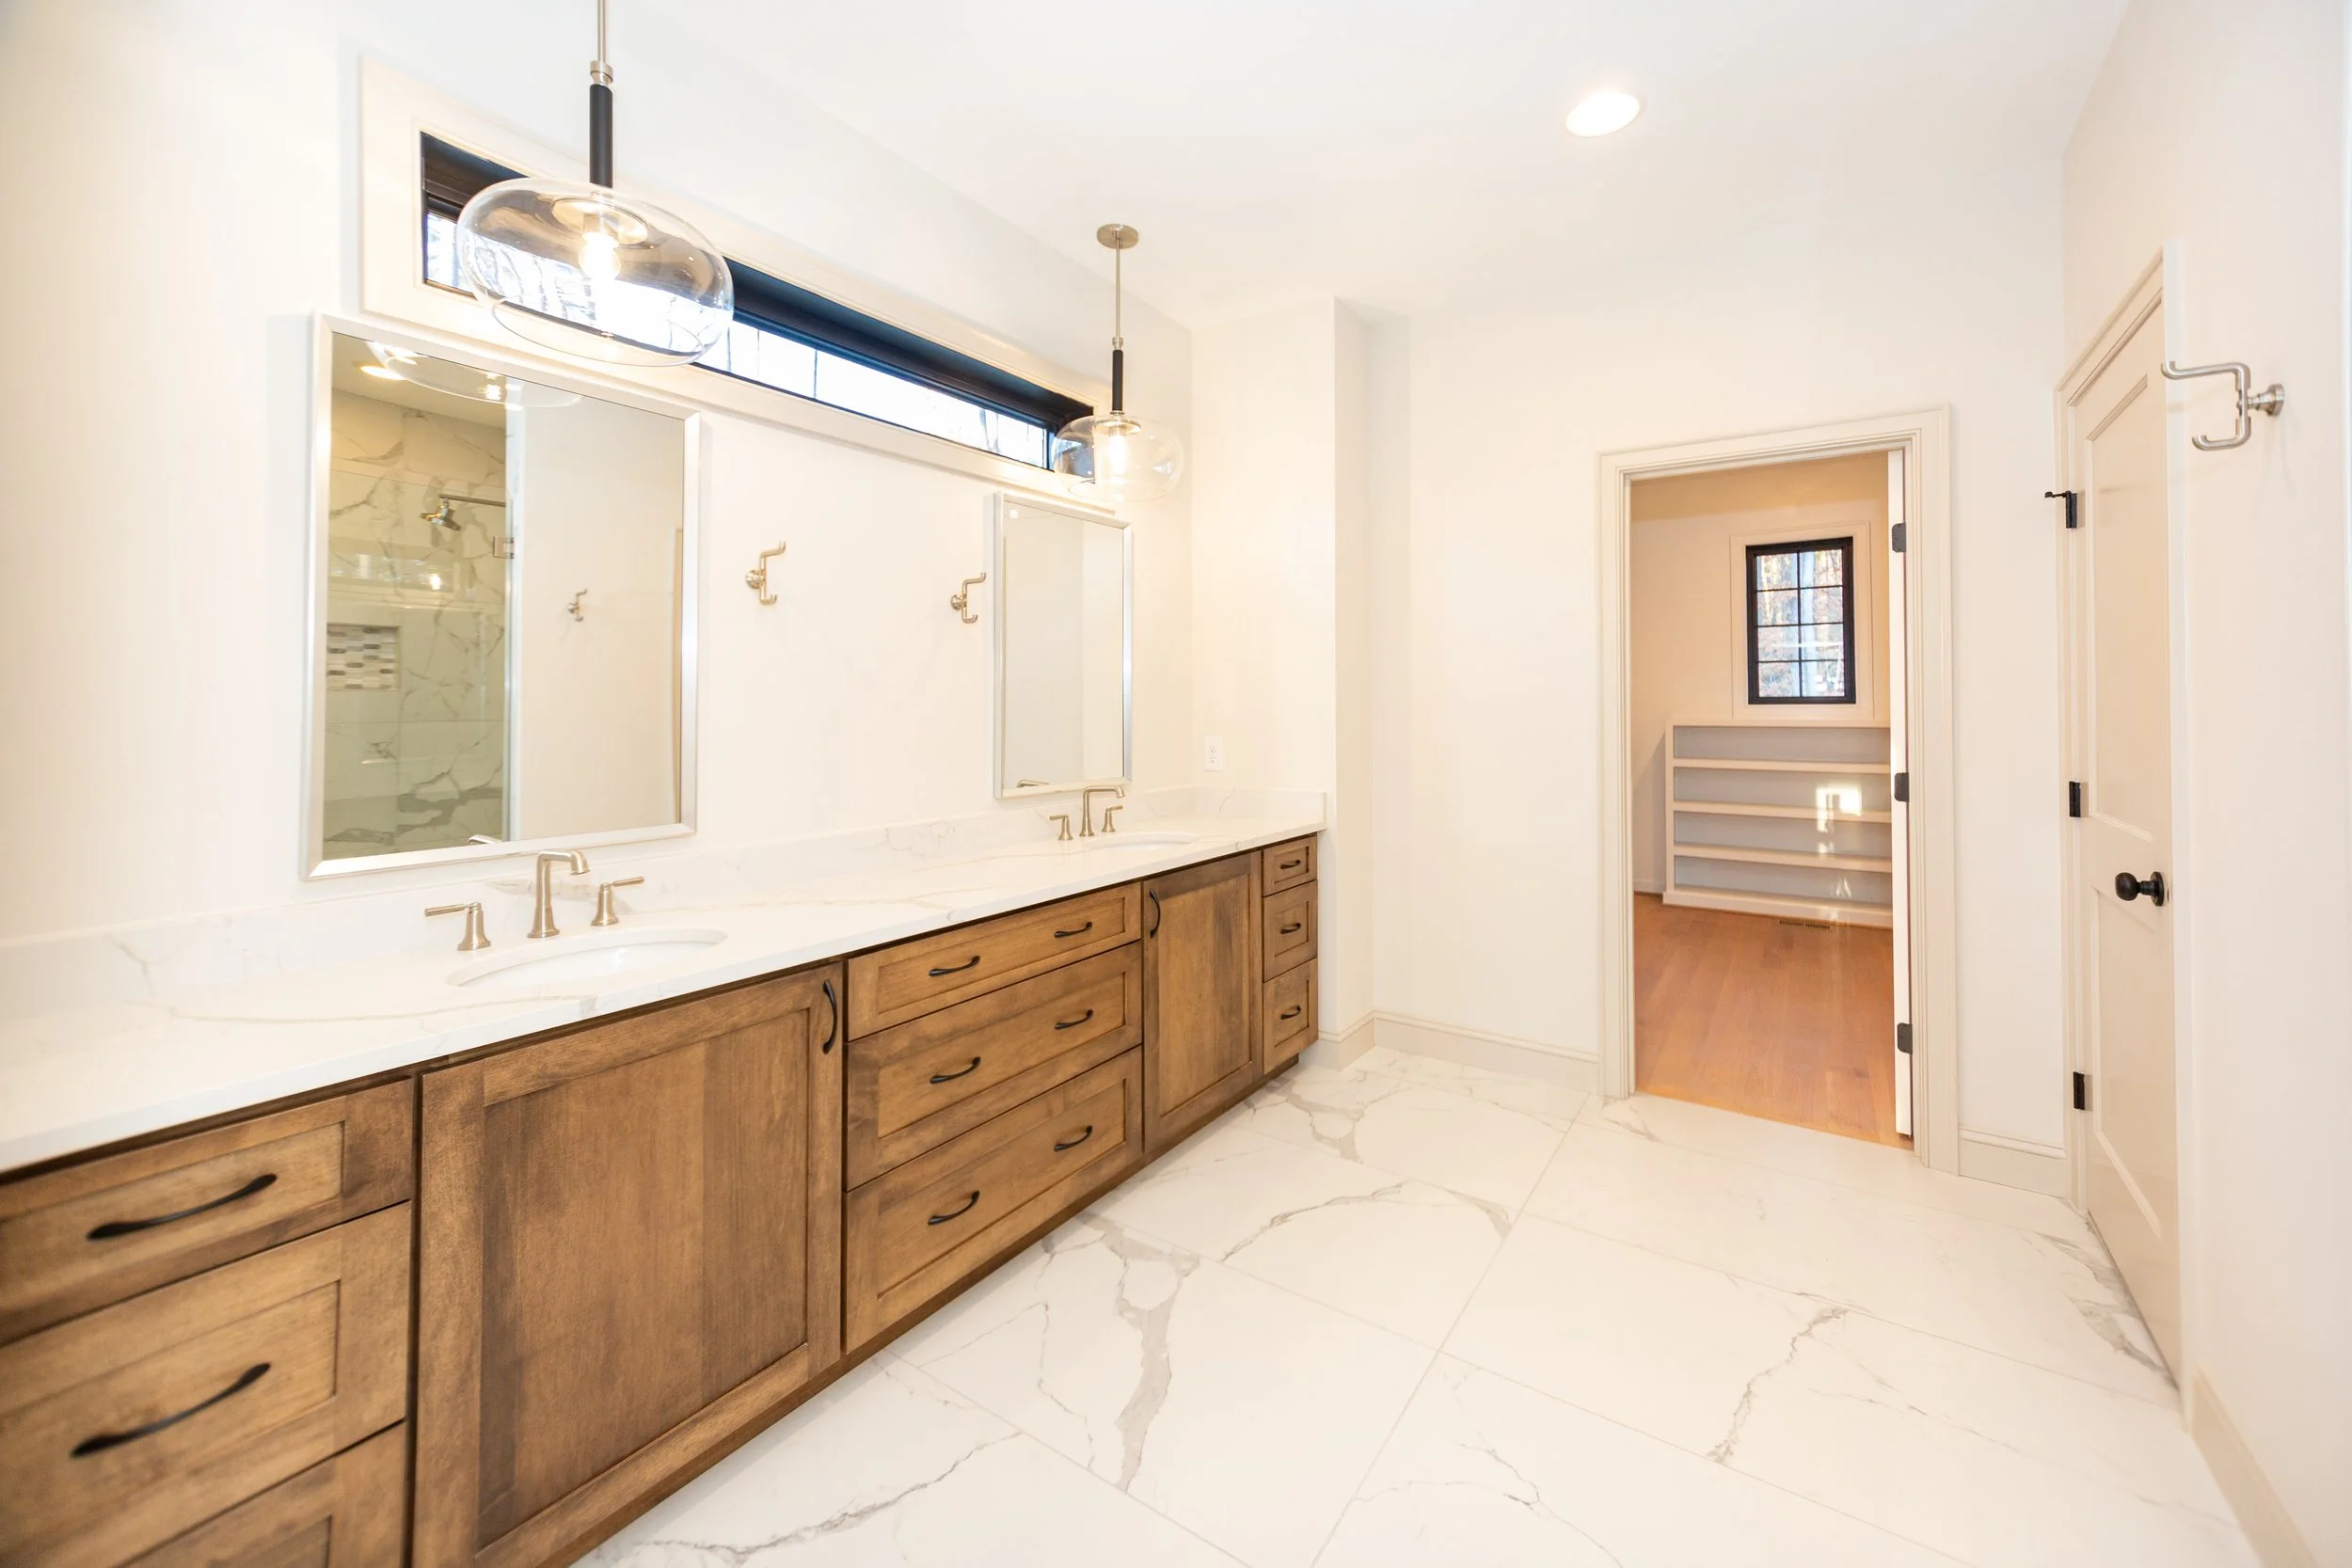
nottingham-ii-presale-primary-bath-designer-tile-durham-nc.jpg
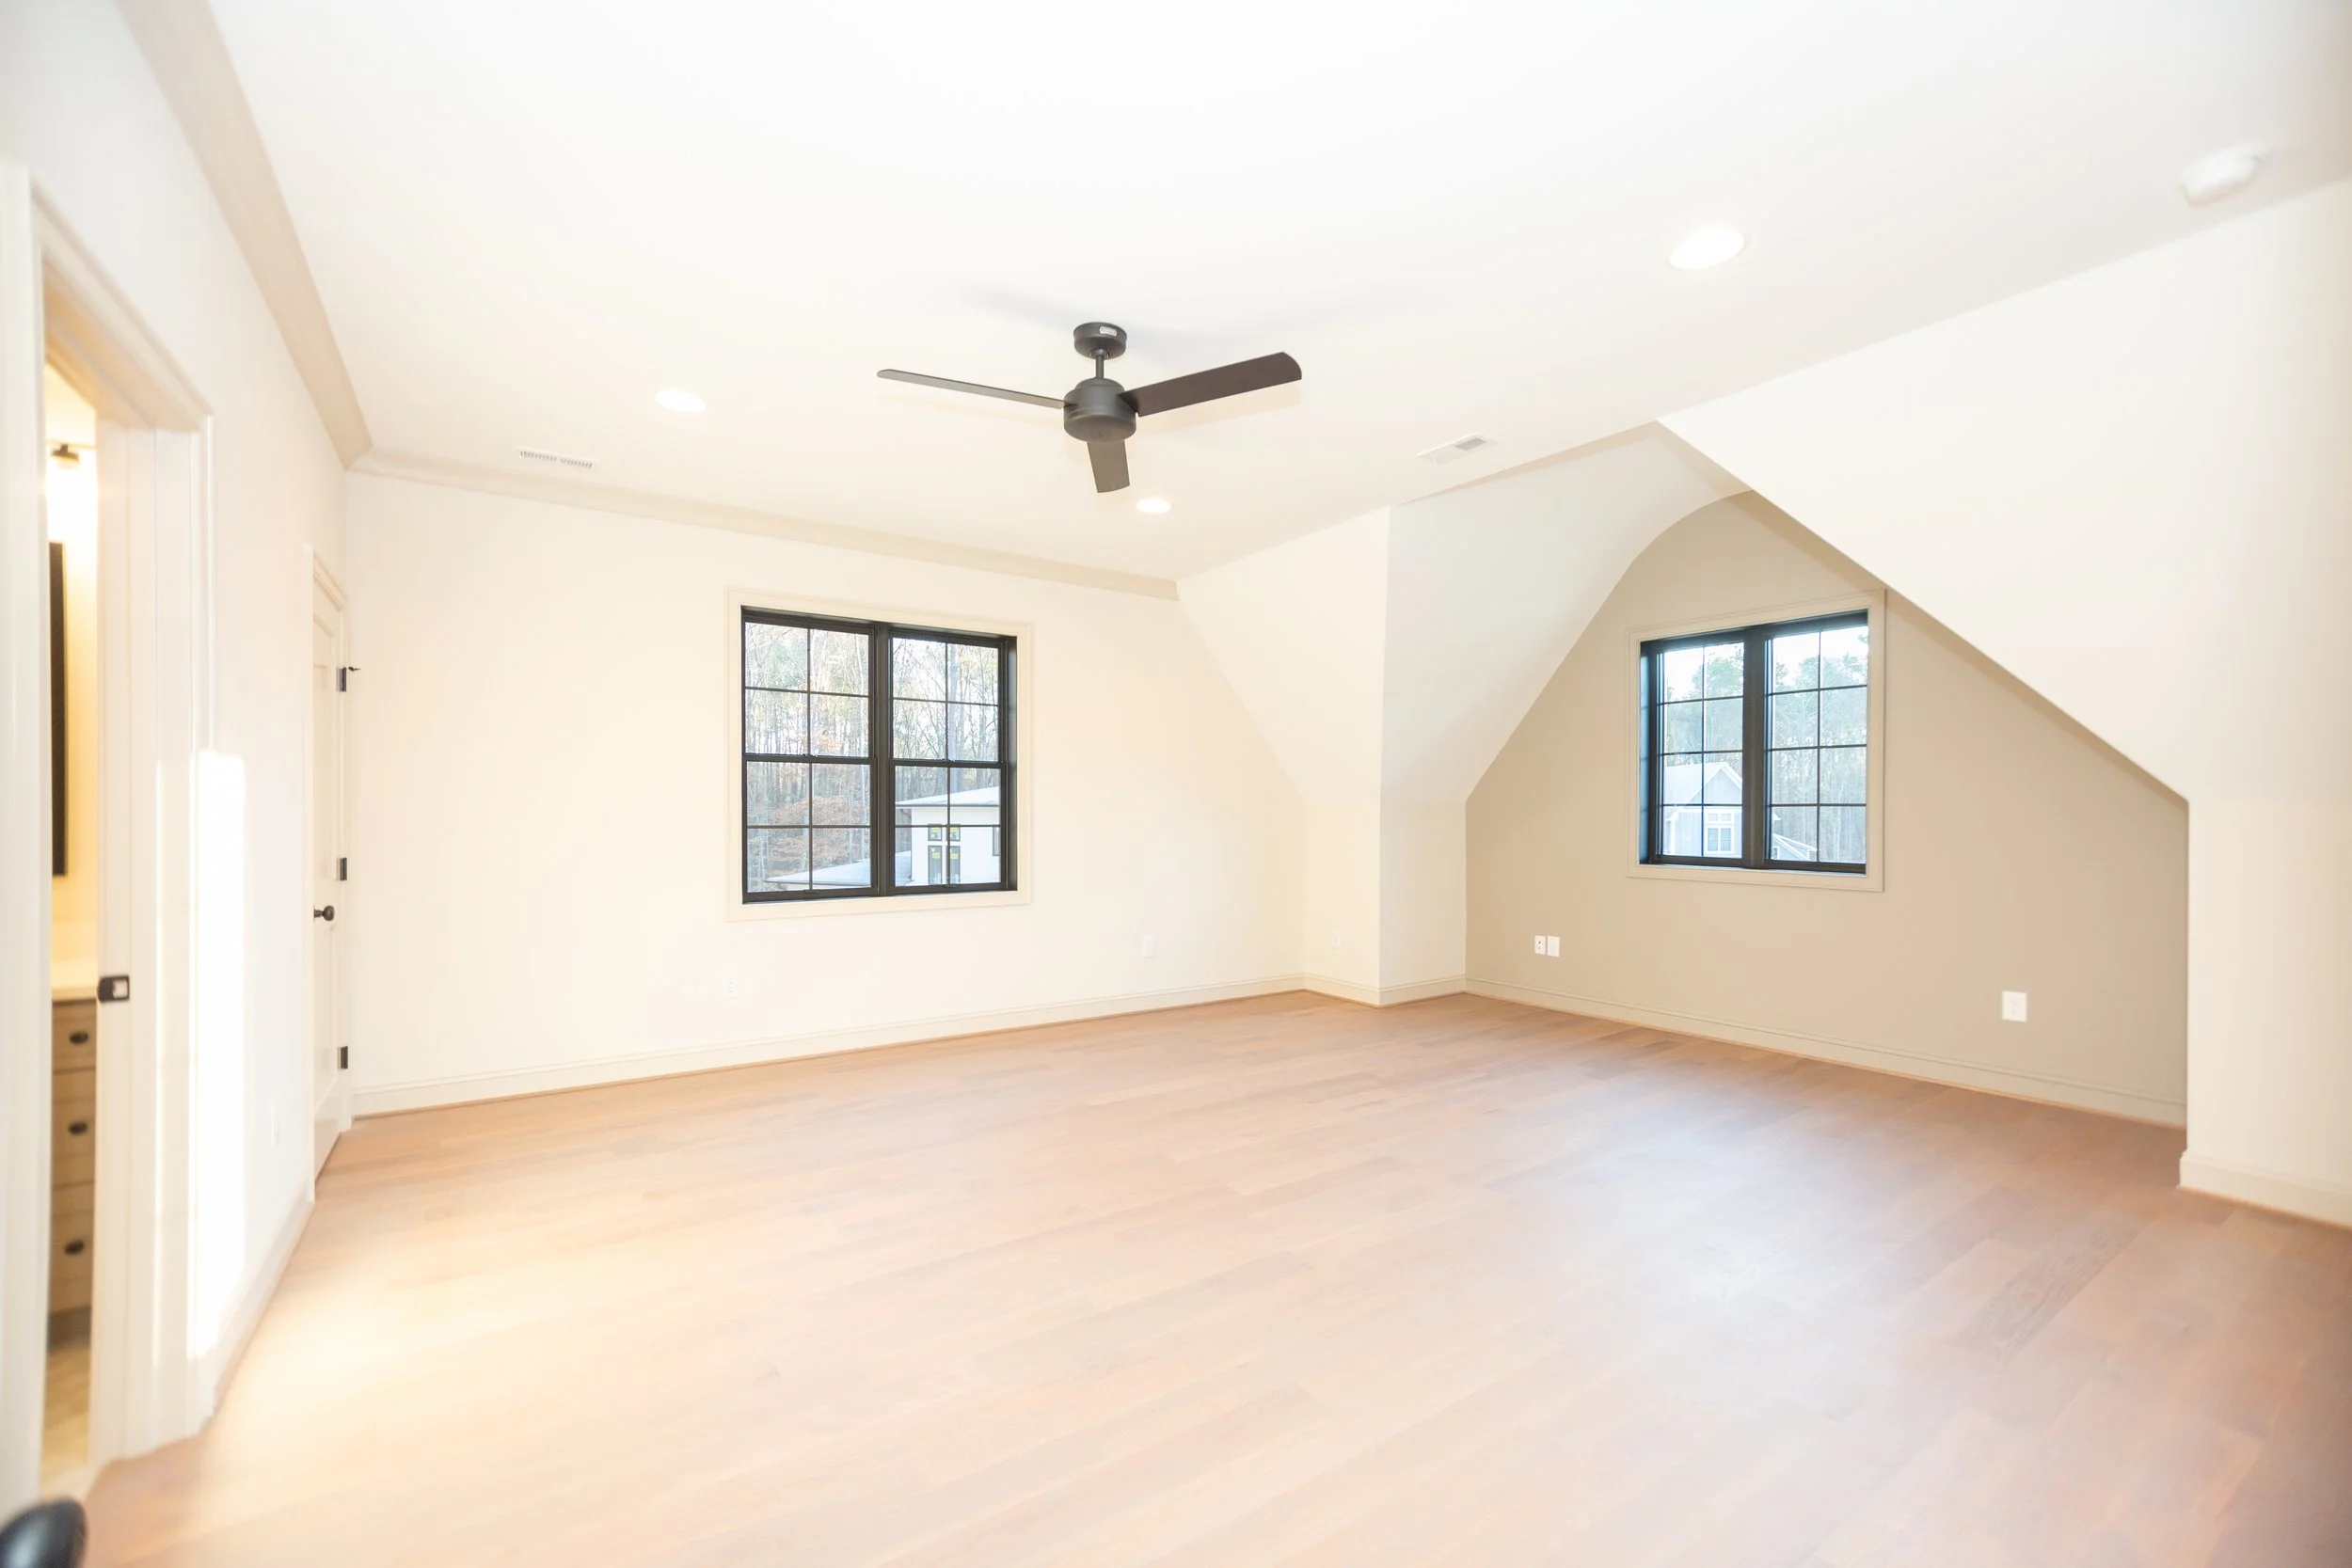
nottingham-ii-presale-bonus-room-dormer-durham-nc.jpg
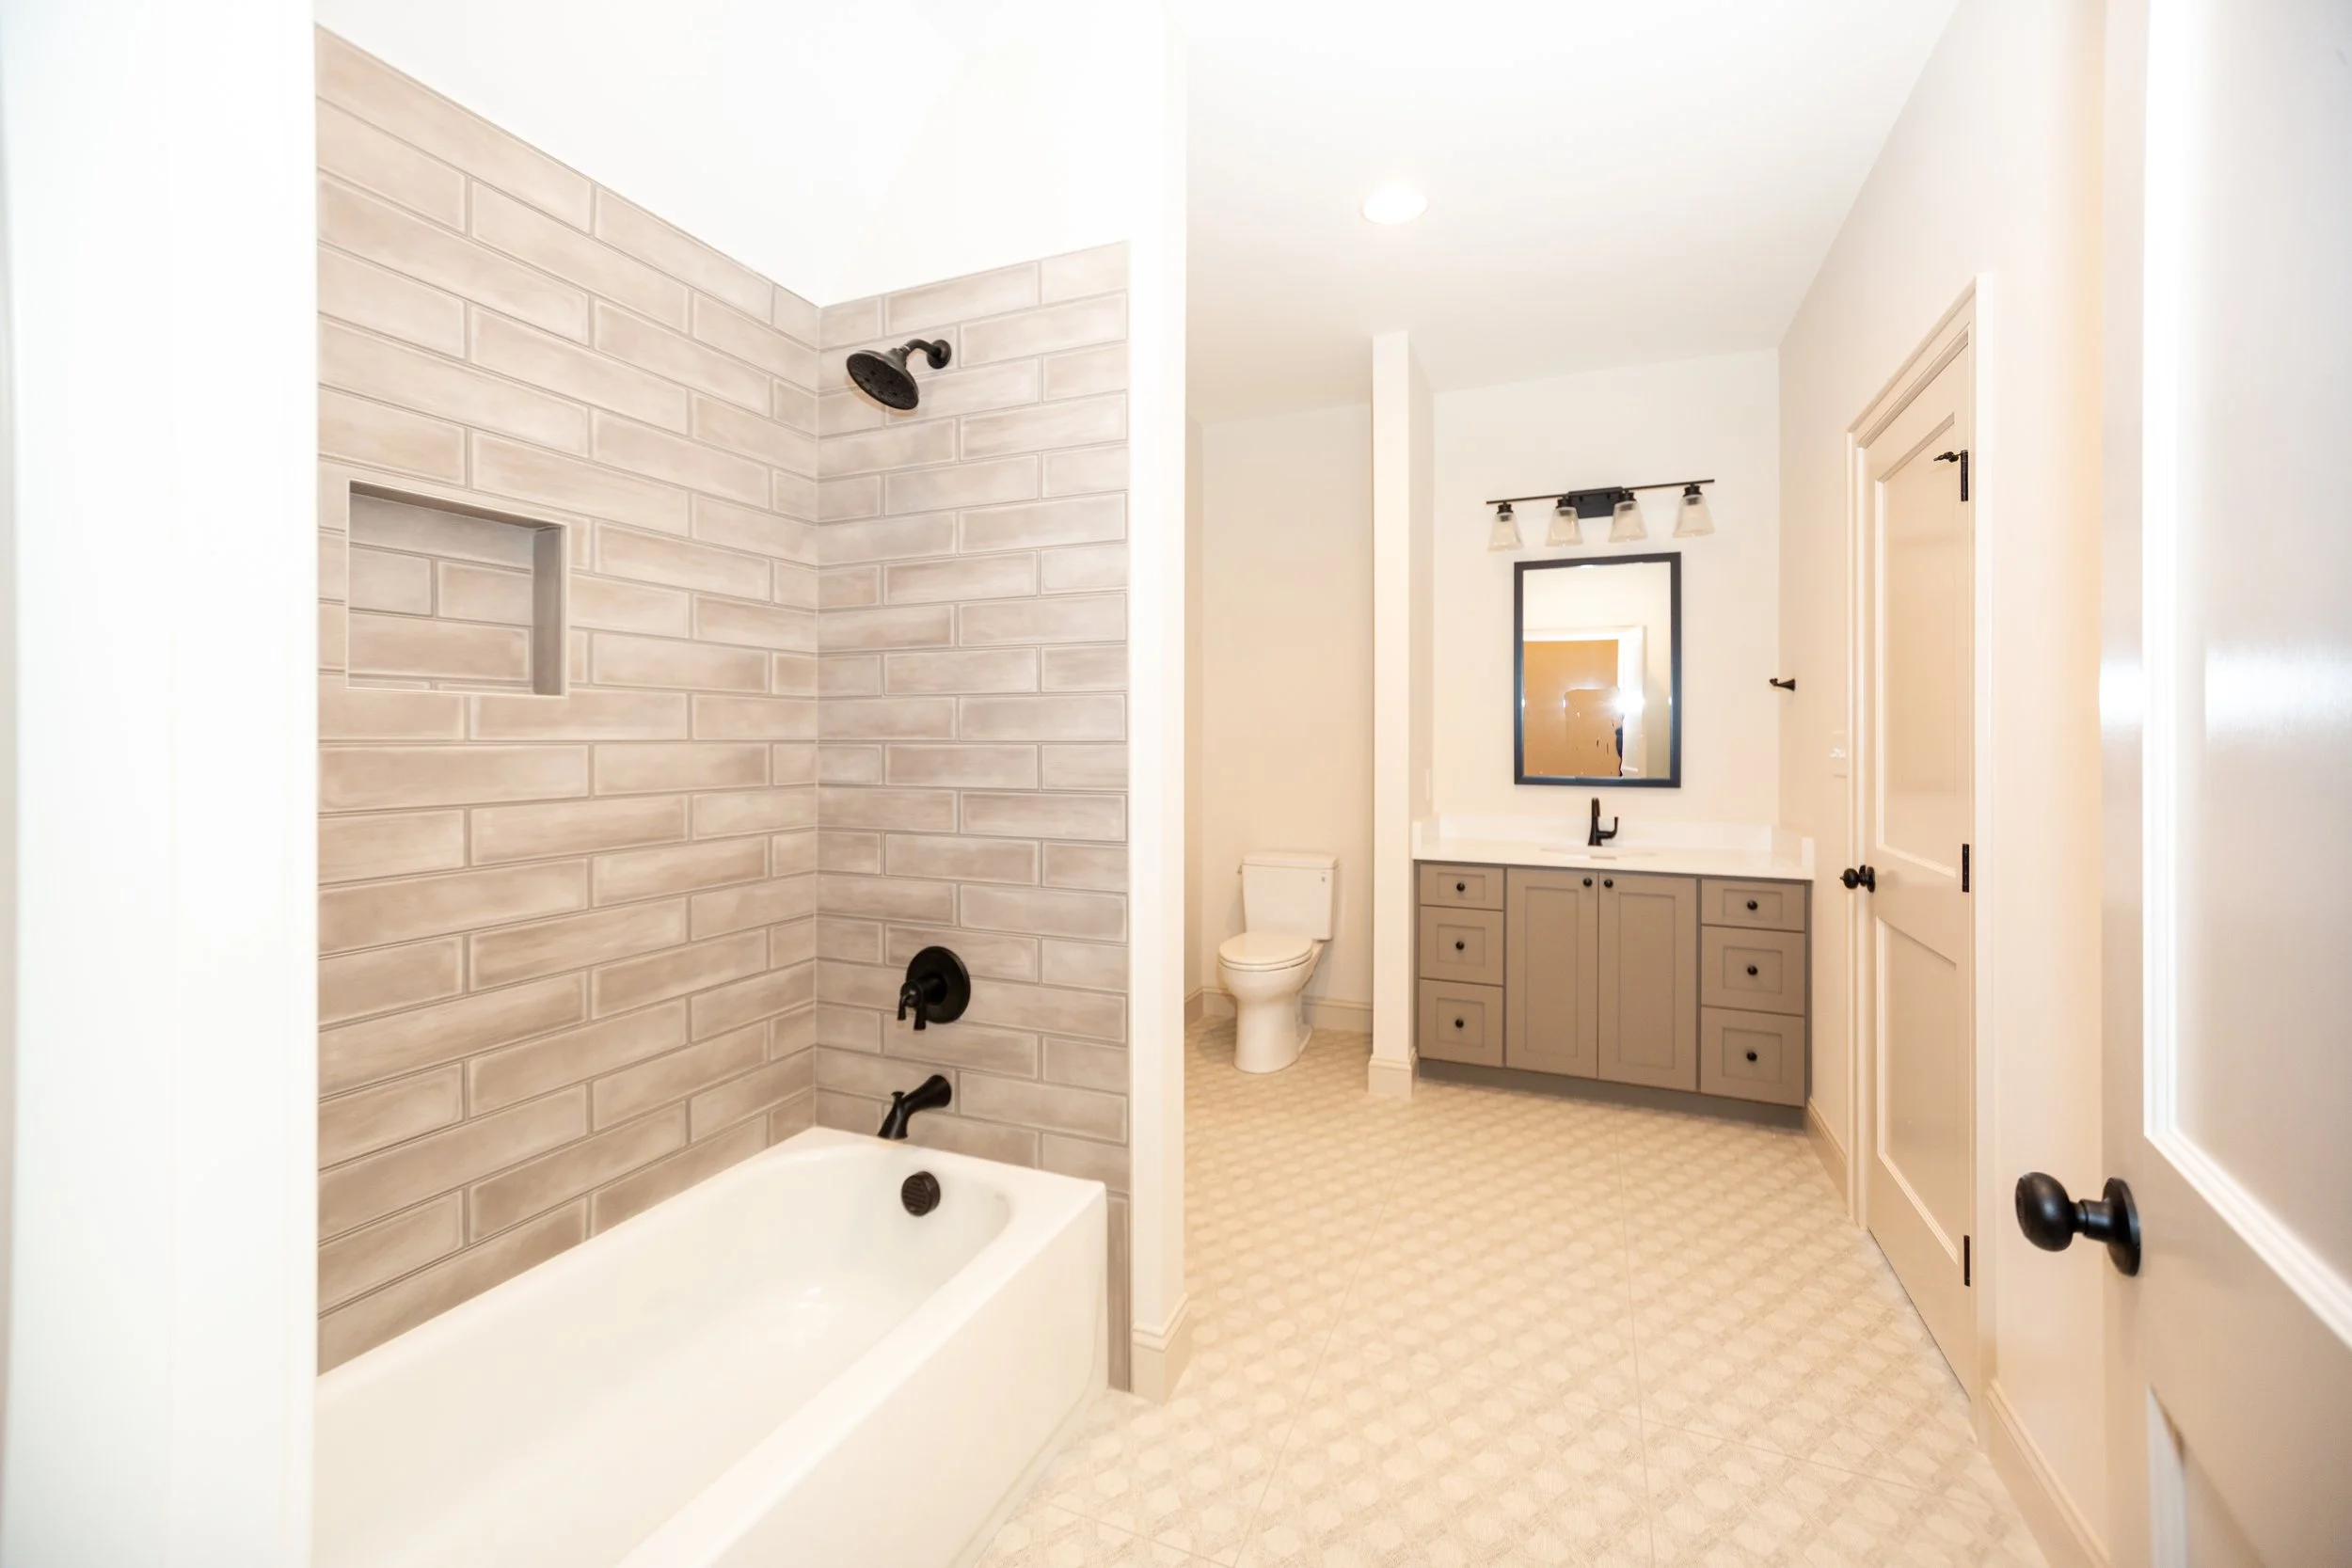
nottingham-ii-presale-secondary-bathroom-tile-tub-durham-nc.jpg
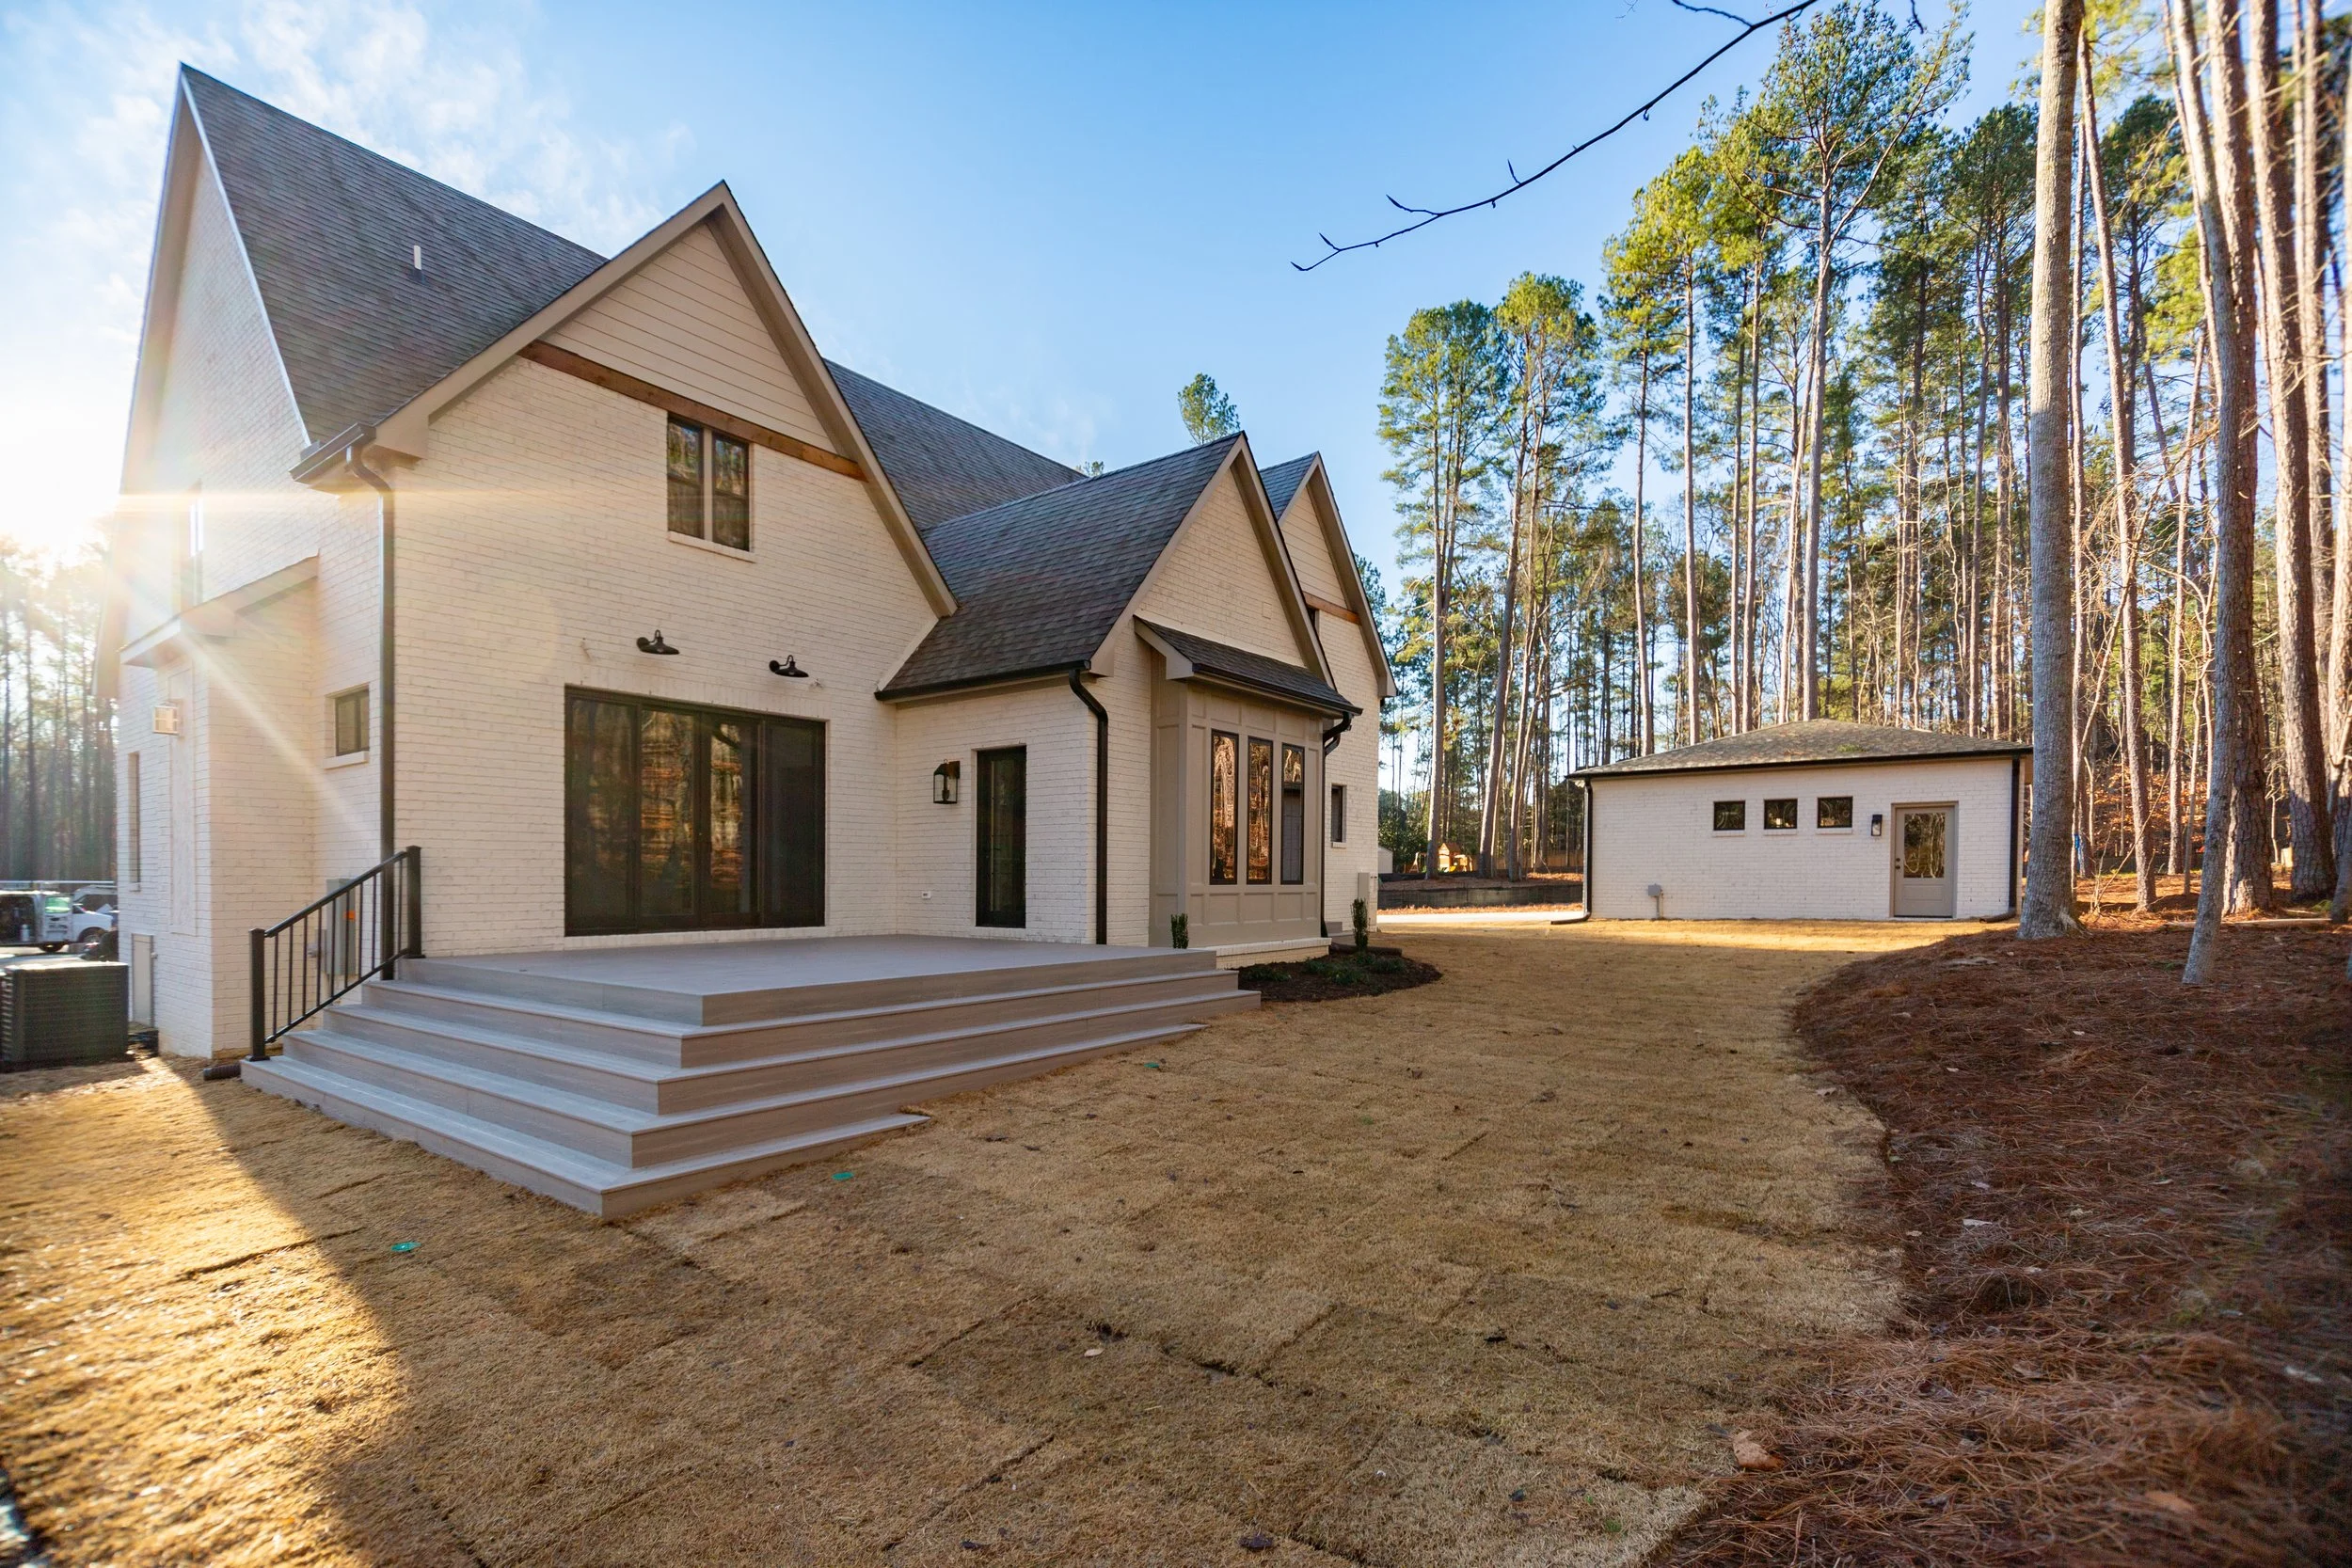
nottingham-ii-presale-rear-exterior-patio-durham-nc.jpg
nottingham-ii-presale-detached-garage-anderson-st-durham-nc-27707.jpg
NOTTINGHAM II.jpg
1 2 3 4 5 6 7 8 9 10 11 12 13 14 15 16
Previous Next
nottingham-ii-presale-front-exterior-brick-elevation-durham-nc-27707.jpg
nottingham-ii-presale-two-story-foyer-durham-nc.jpg
nottingham-ii-presale-study-casement-windows-durham-nc.jpg
nottingham-ii-presale-powder-room-floating-vanity-durham-nc.jpg
nottingham-ii-presale-great-room-fireplace-sliding-doors-durham-nc.jpg
nottingham-ii-presale-custom-cabinets-kitchen-island-durham-nc.jpg
nottingham-ii-presale-kitchen-island-beverage-fridge-durham-nc.jpg
nottingham-ii-presale-dining-area-kitchen-durham-nc.jpg
nottingham-ii-presale-mudroom-herringbone-tile-durham-nc.jpg
nottingham-ii-presale-primary-bedroom-site-built-hardwood-durham-nc.jpg
nottingham-ii-presale-primary-bath-designer-tile-durham-nc.jpg
nottingham-ii-presale-bonus-room-dormer-durham-nc.jpg
nottingham-ii-presale-secondary-bathroom-tile-tub-durham-nc.jpg
nottingham-ii-presale-rear-exterior-patio-durham-nc.jpg
nottingham-ii-presale-detached-garage-anderson-st-durham-nc-27707.jpg
NOTTINGHAM II.jpg

B. Wallace Design & Construction
Join Our Mailing List
919.973.0862