B. Wallace Design & Construction
  • Home
  • B. Wallace Experience
  • Forrestal Place Upcoming Communities Past Communities B. Wallace Home Series
  • Forrestal Place 1005 Forrestal Place
  • Owner Login
  • Contact
B. Wallace Design & Construction
  • Home/
  • B. Wallace Experience/
  • Communities/
    • Forrestal Place
    • Upcoming Communities
    • Past Communities
    • B. Wallace Home Series
  • Available Homes/
    • Forrestal Place
    • 1005 Forrestal Place
  • Owner Login/
  • Contact/
B. Wallace Design & Construction

DURHAM, NORTH CAROLINA

Omstead III @ Anderson St

B. Wallace Design & Construction
  • Home/
  • B. Wallace Experience/
  • Communities/
    • Forrestal Place
    • Upcoming Communities
    • Past Communities
    • B. Wallace Home Series
  • Available Homes/
    • Forrestal Place
    • 1005 Forrestal Place
  • Owner Login/
  • Contact/

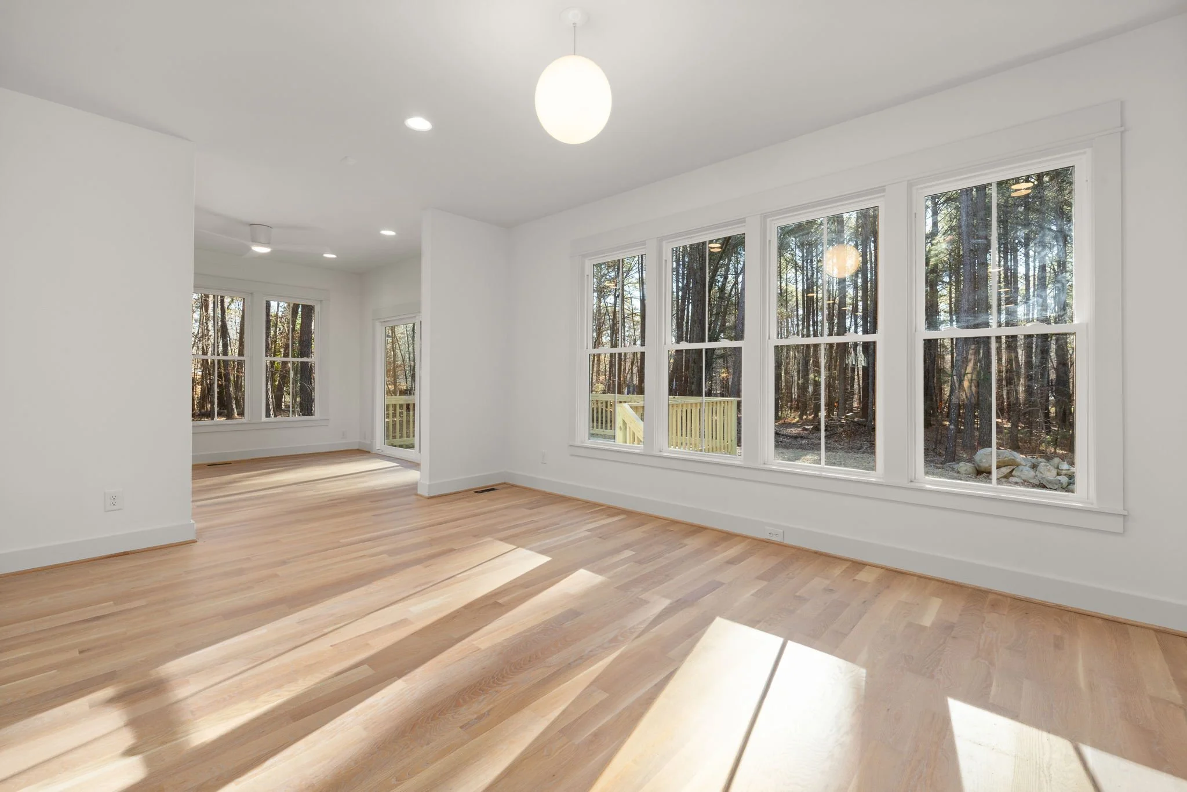
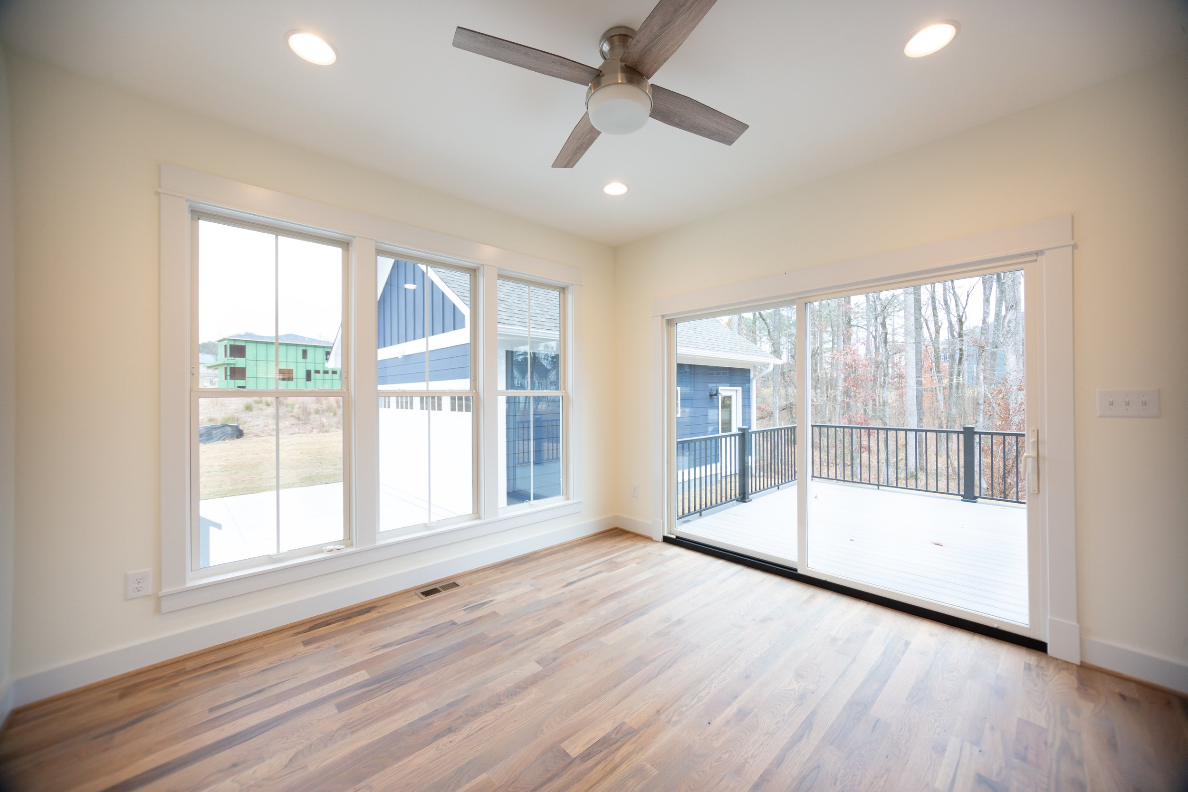
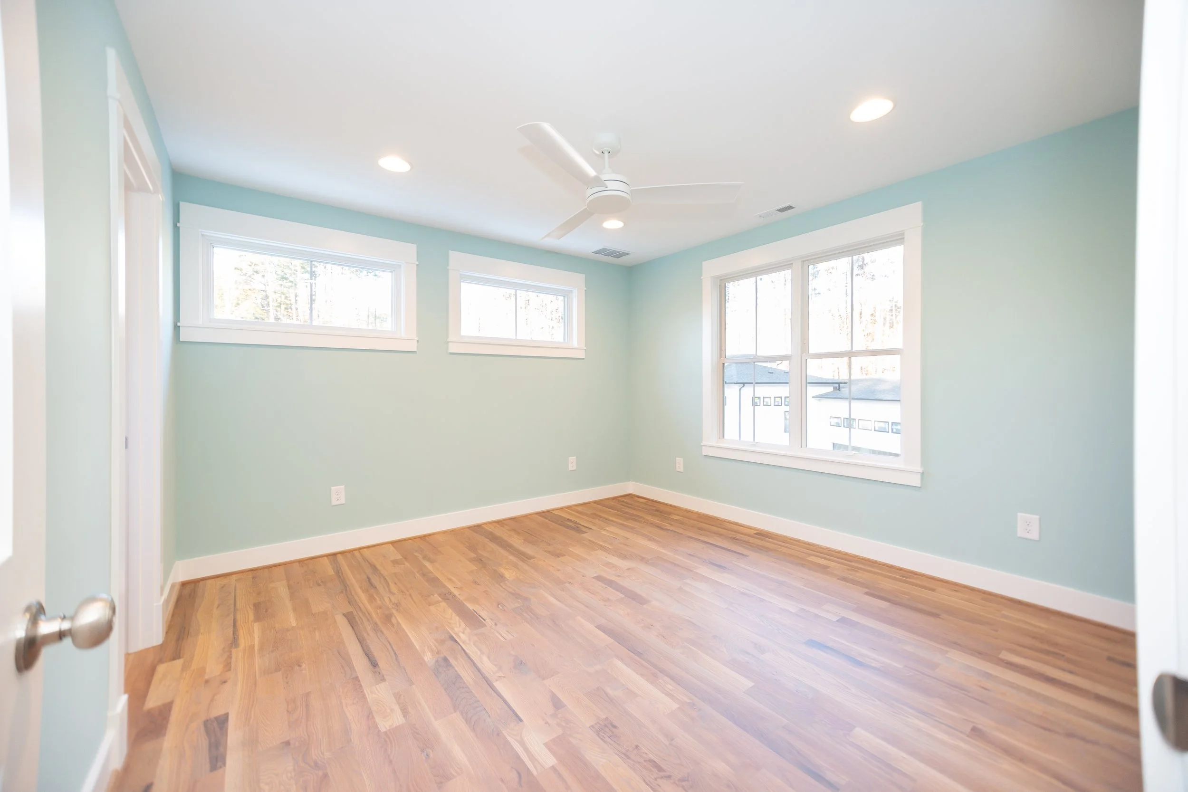
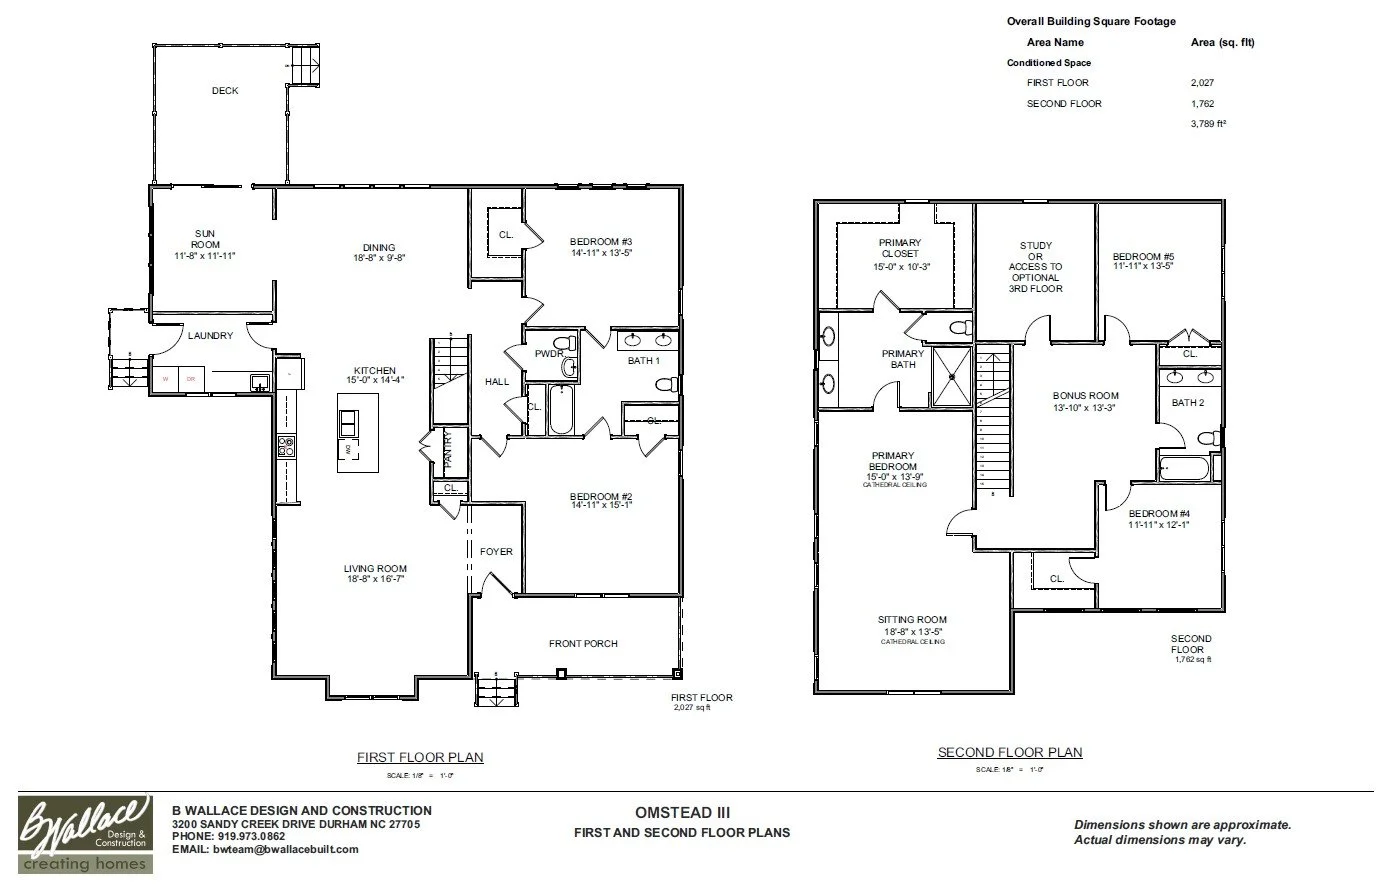
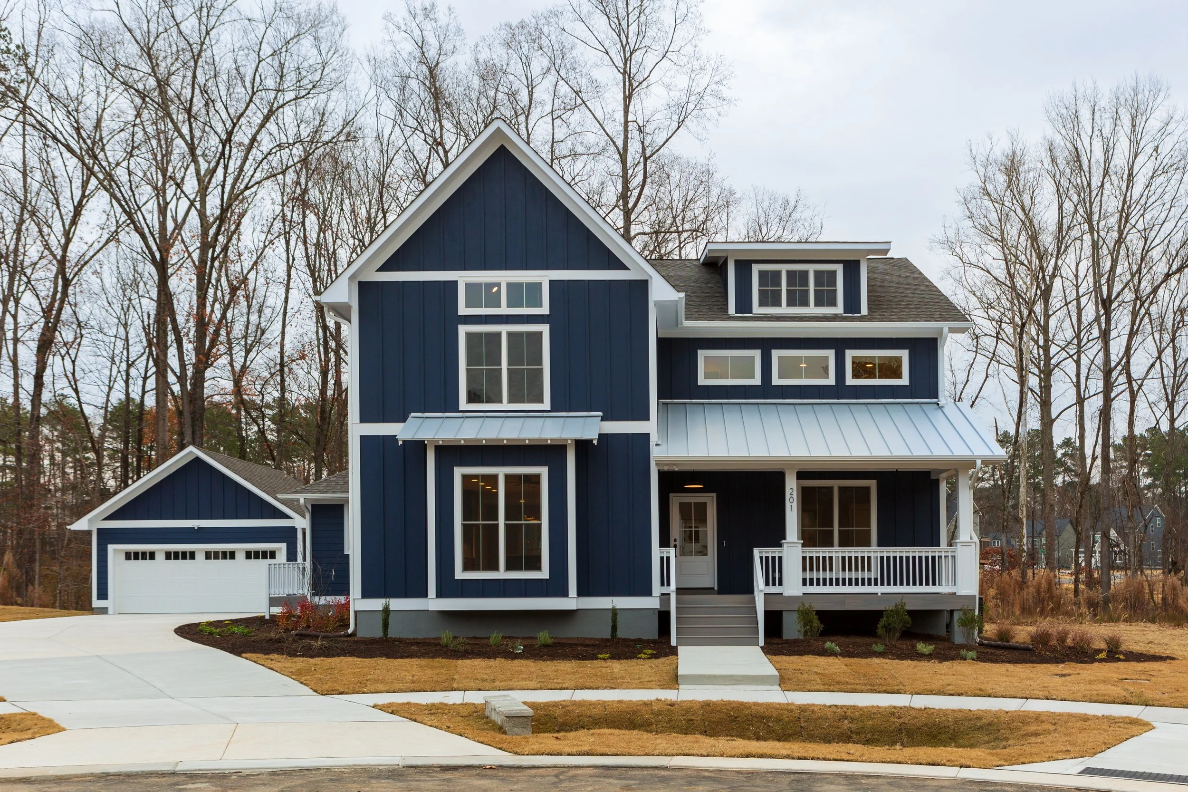
5 bed, 3.5 bath plus Sunroom, Bonus Room, and Study / 3789sf / Premier Level finishes

Includes 2 car detached garage

$1,085,000

Craftsman Elevation
omstead-iii-craftsman-anderson-st-walk-to-duke-durham-nc.jpg
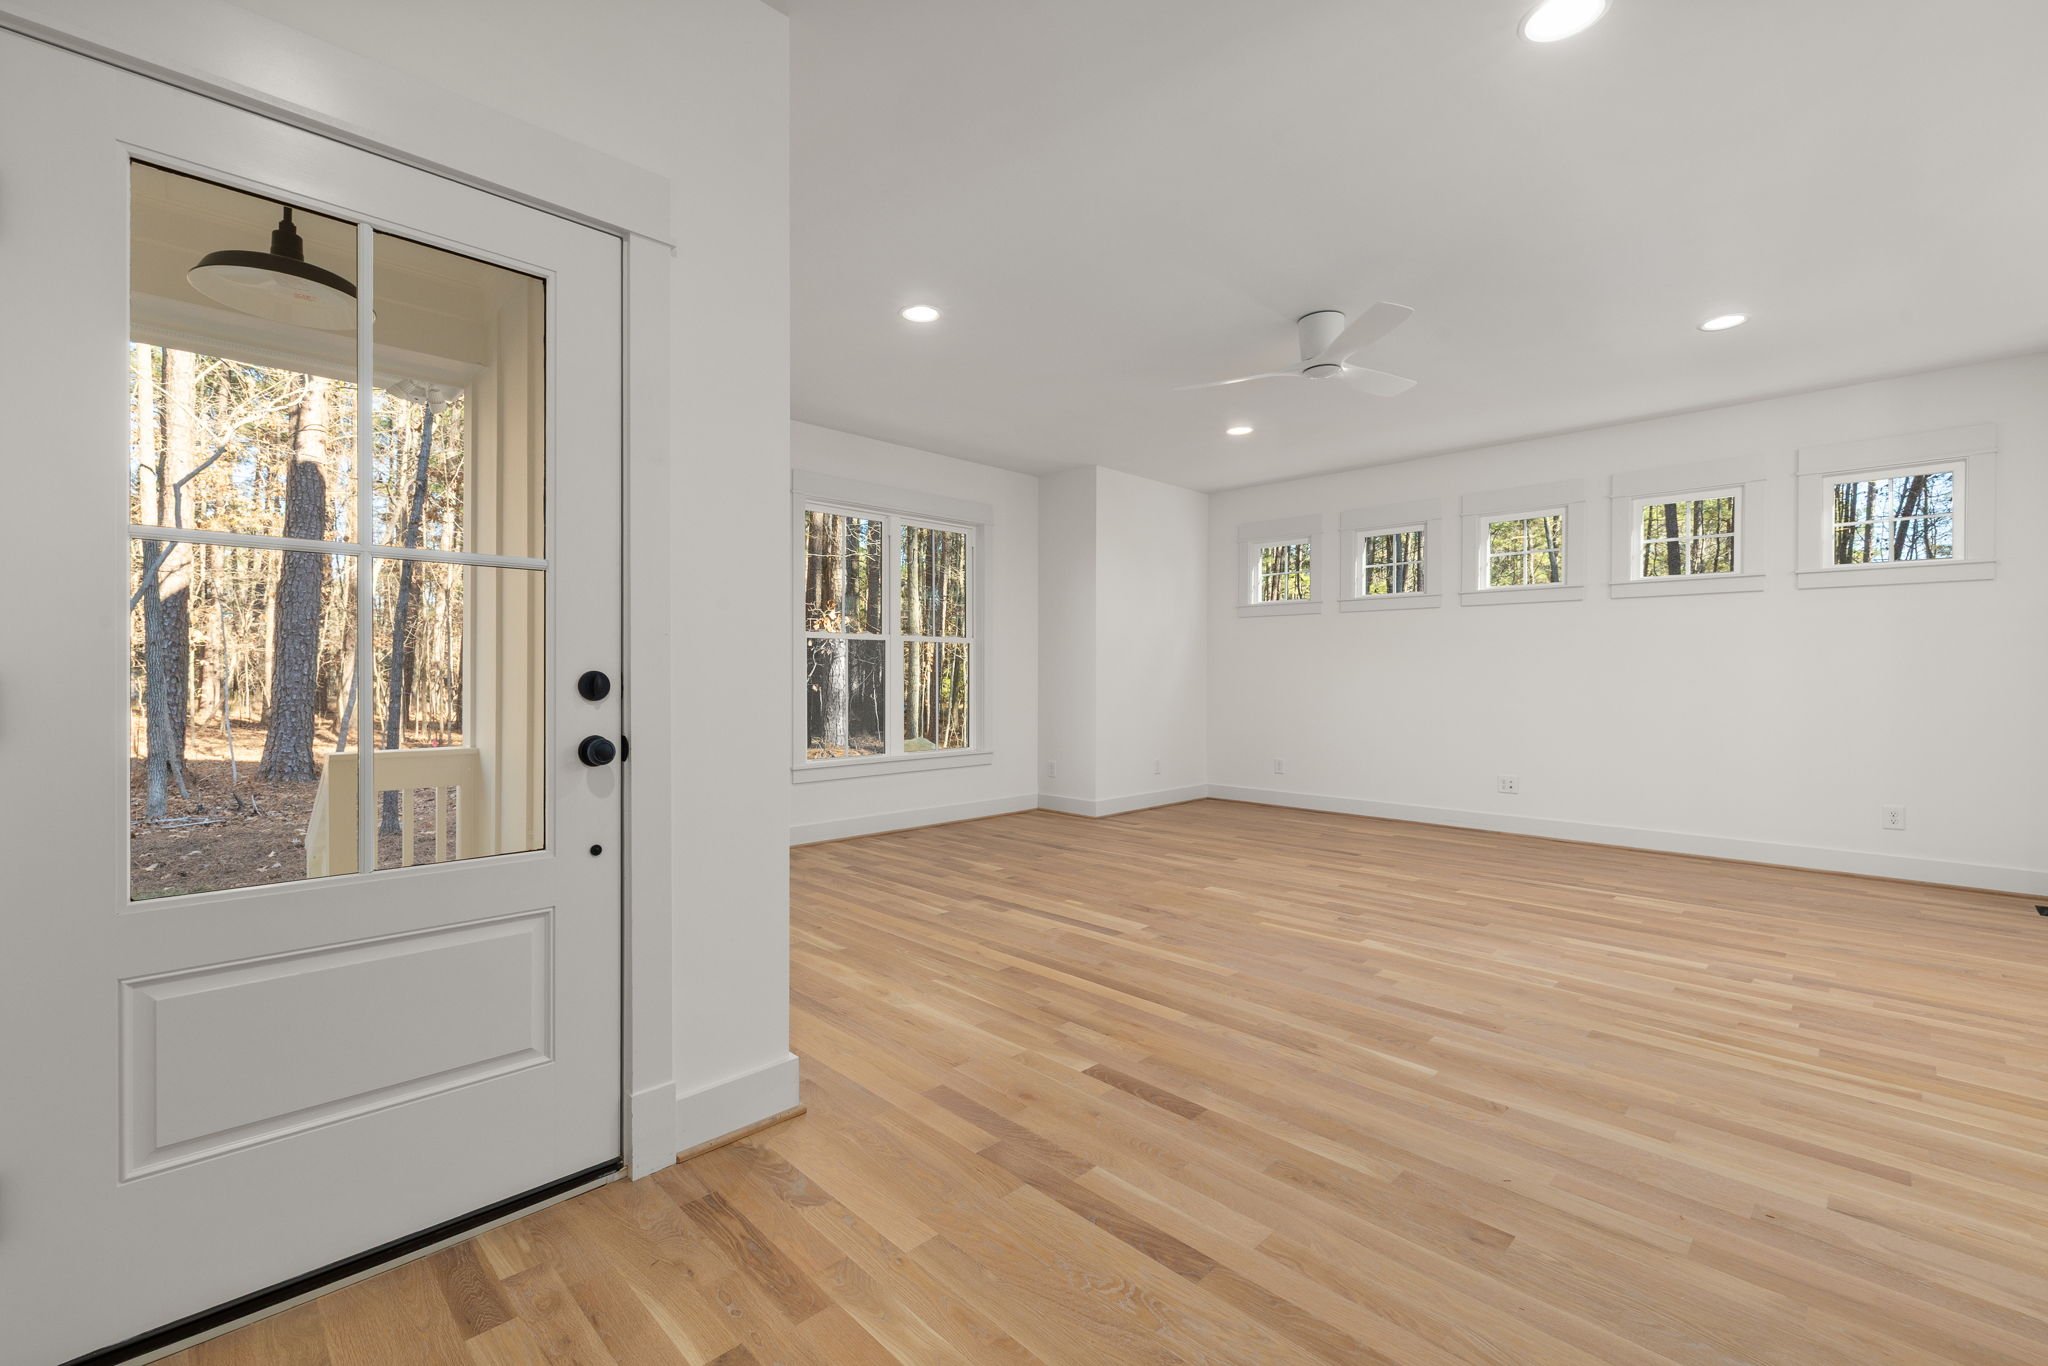
omstead-iii-craftsman-presale-living-room-durham-nc-27707.jpg
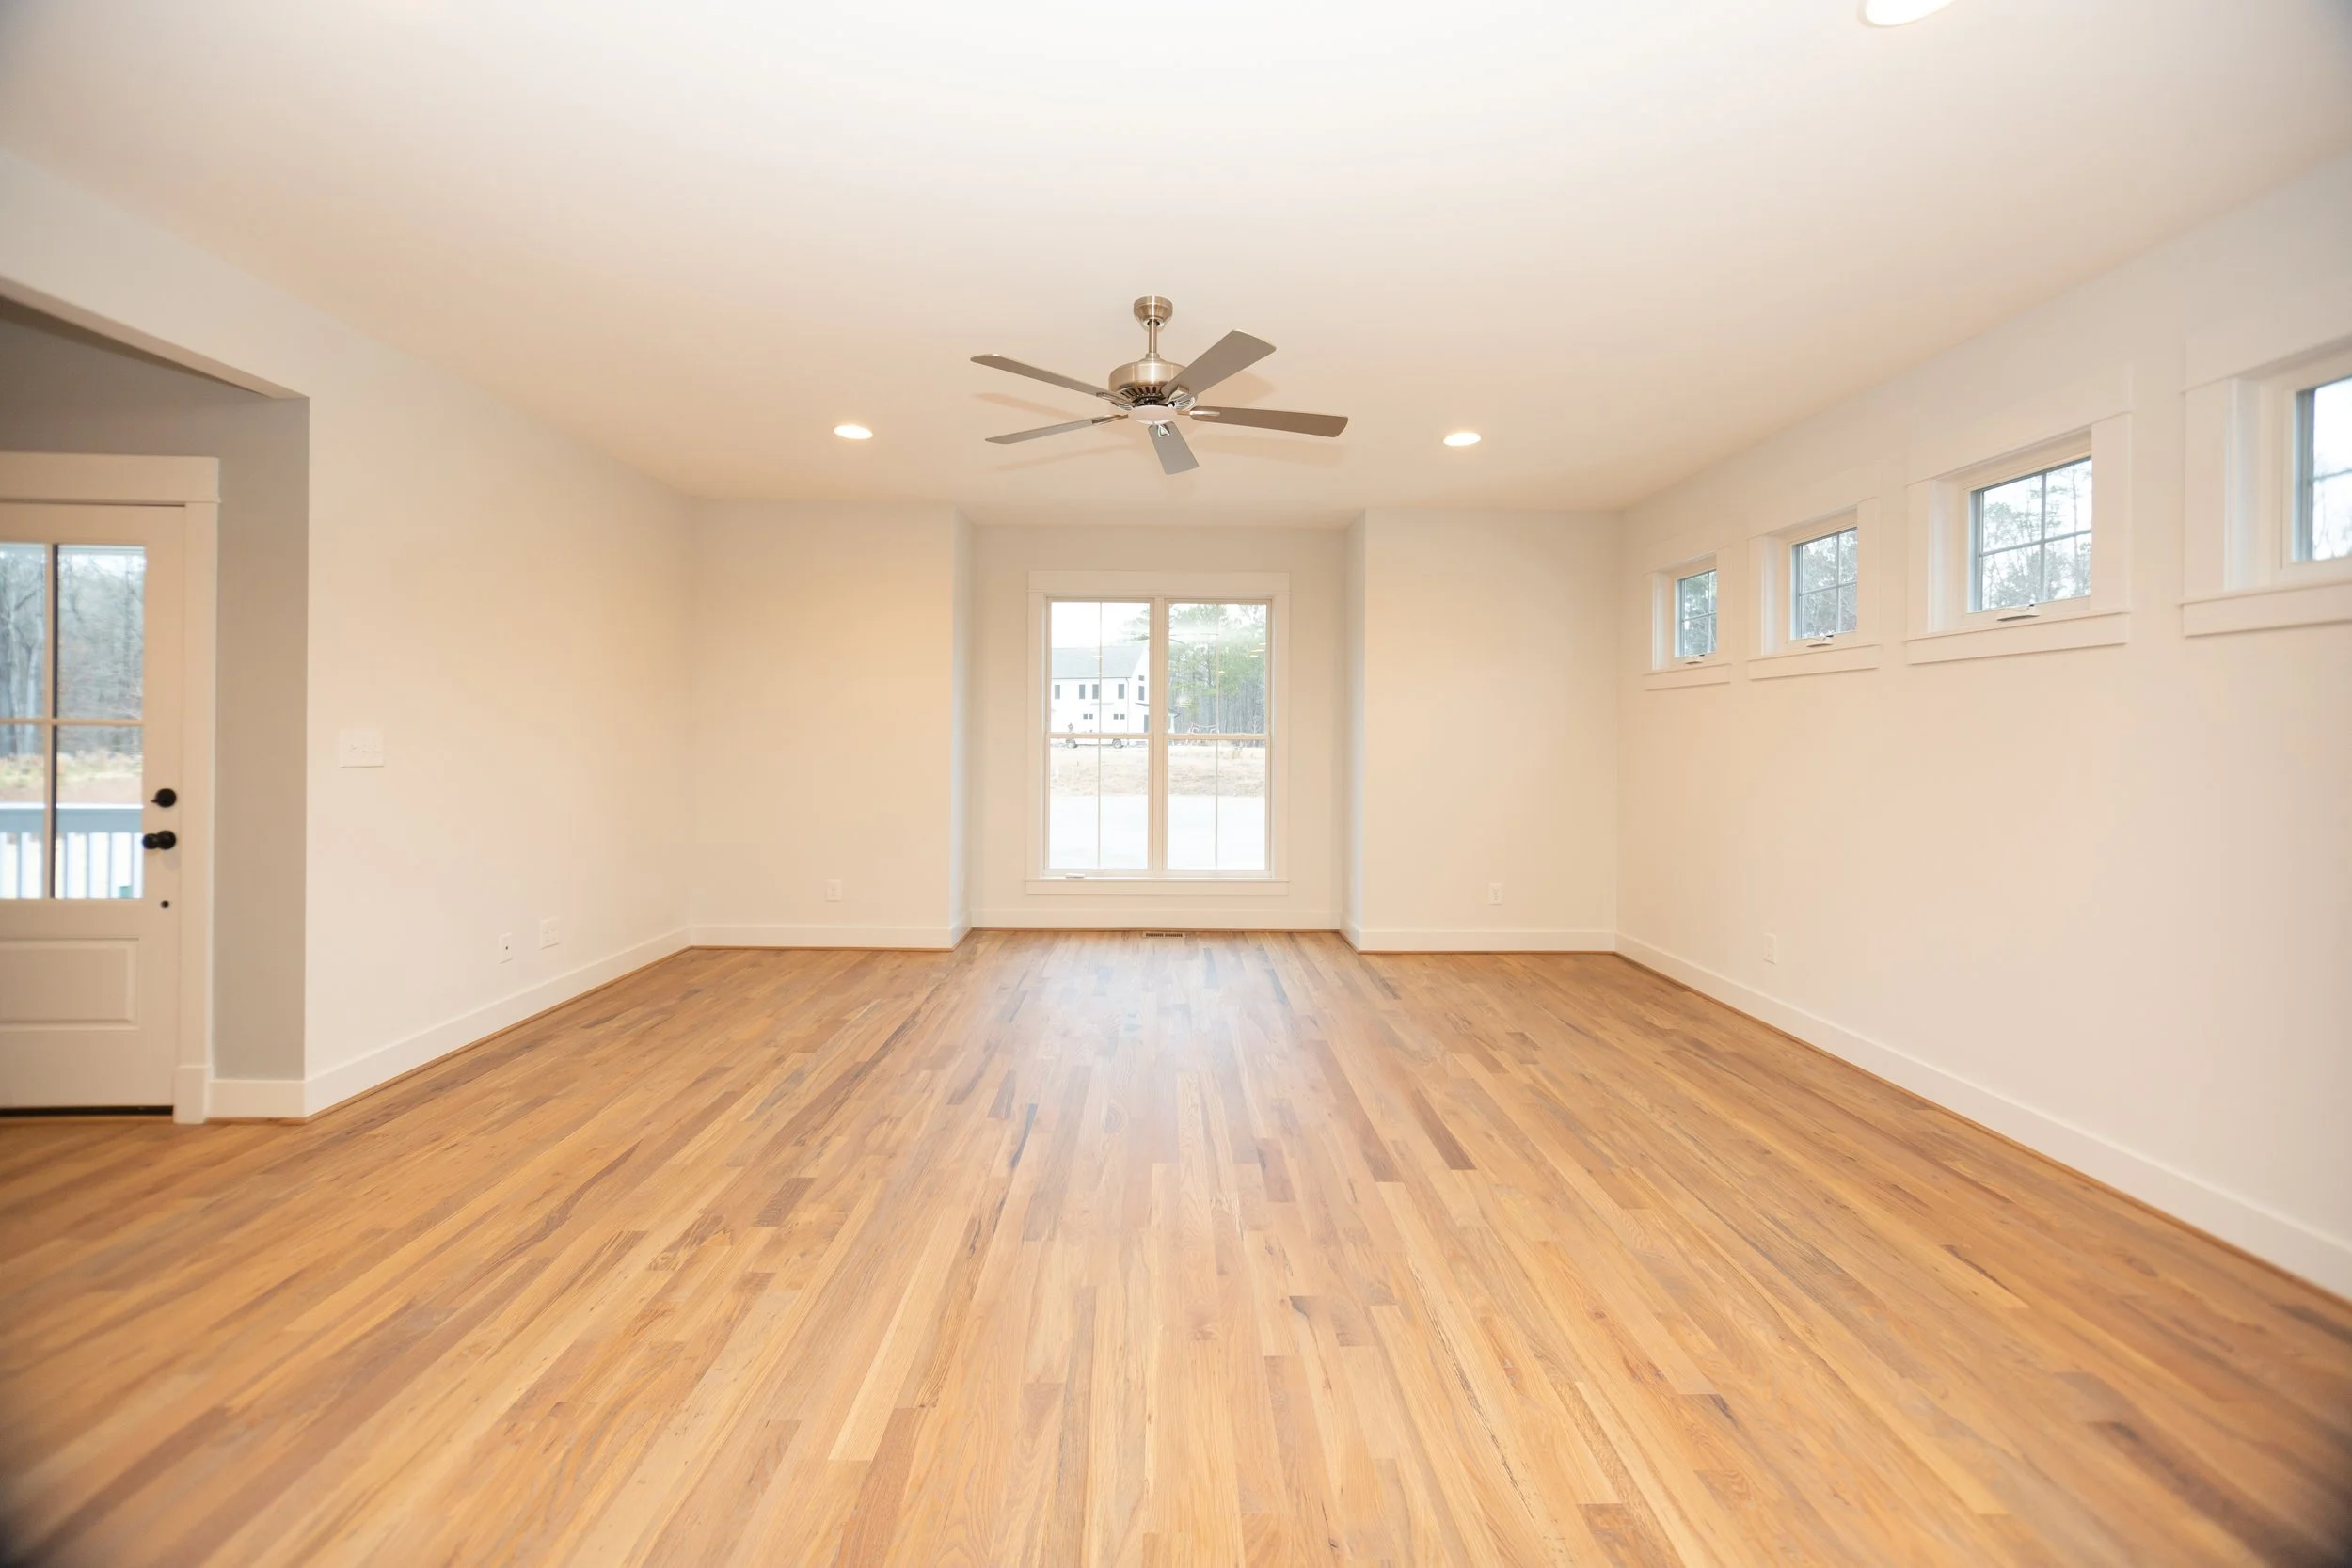
omstead-iii-presale-open-living-room-anderson-st-durham-nc.jpg
omstead-iii-presale-craftsman-site-built-hardwood-durham-nc.PNG
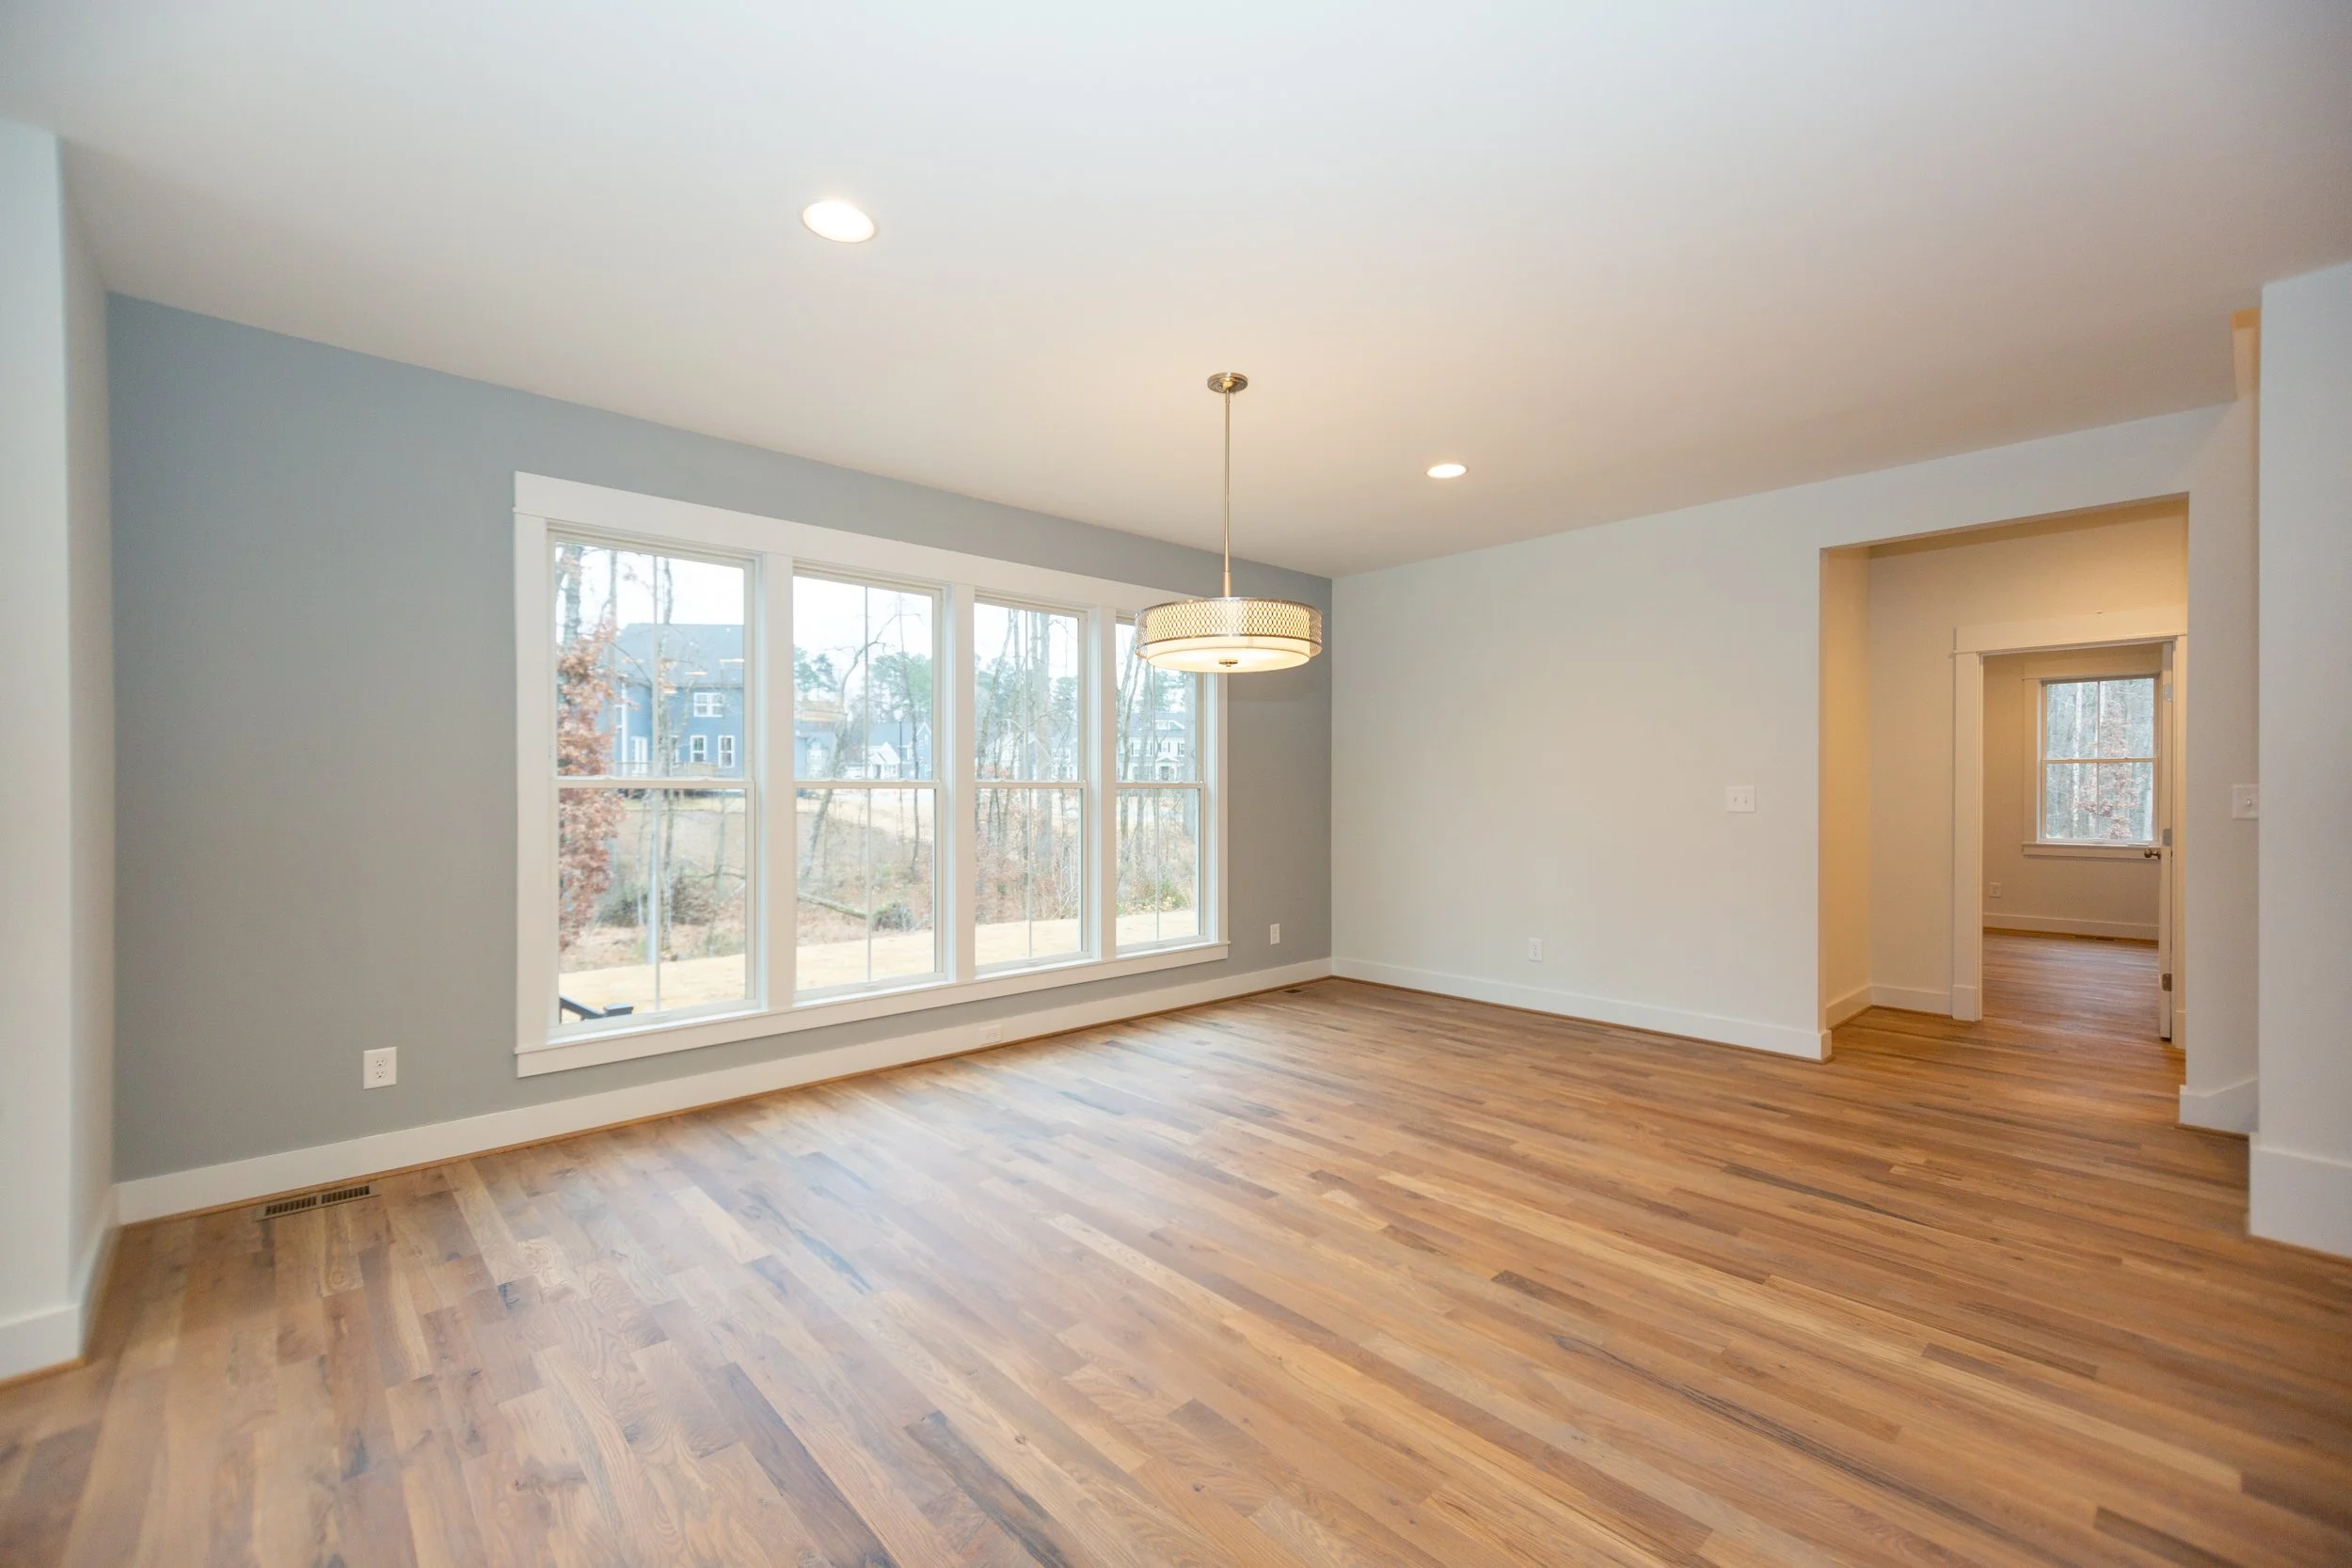
omstead-iii-large-dining-room-entertaining-space-walk-to-duke.jpg
omstead-iii-large-windows-natural-light.jpg
omstead-iii-sunroom-flex-space-minutes-to-downtown-durham.jpg
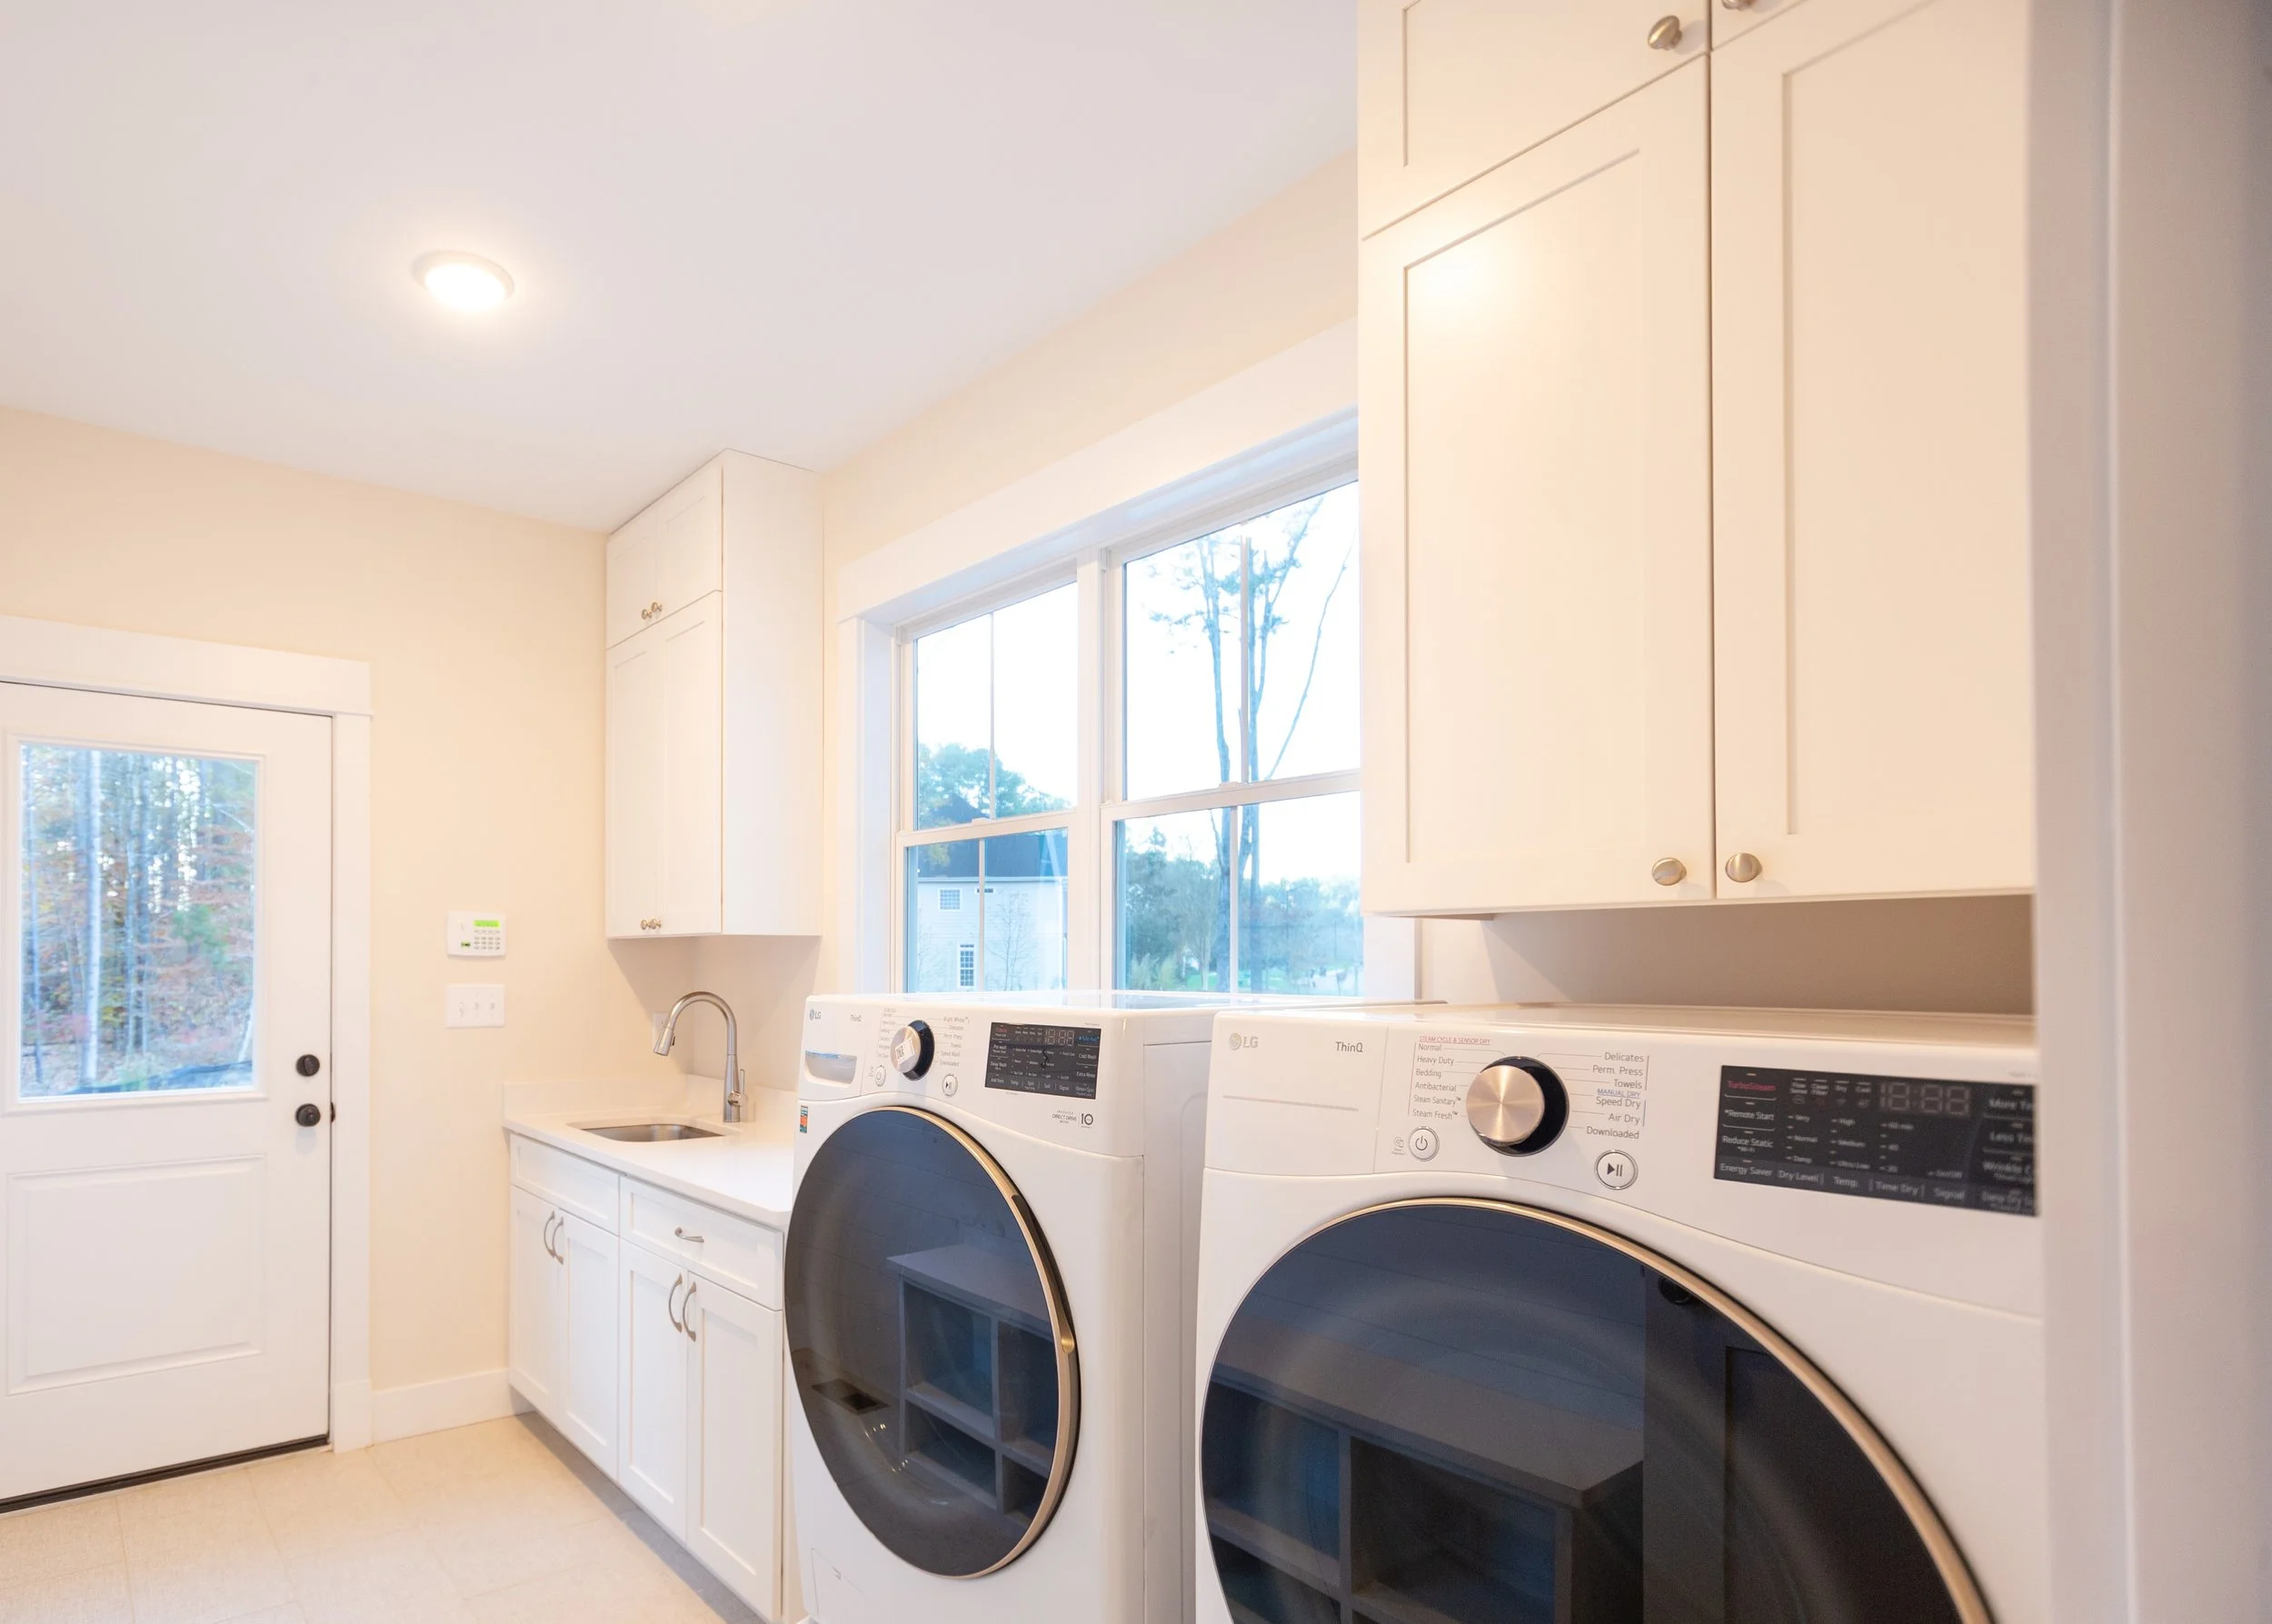
omstead-iii-presale-mudroom-cabinets-durham-nc.JPG
omstead-iii-craftsman-presale-first-floor-bedroom-office-natural-light-transom-windows-durham-nc.jpg
54430472080_5047e6d7bd_o.jpg
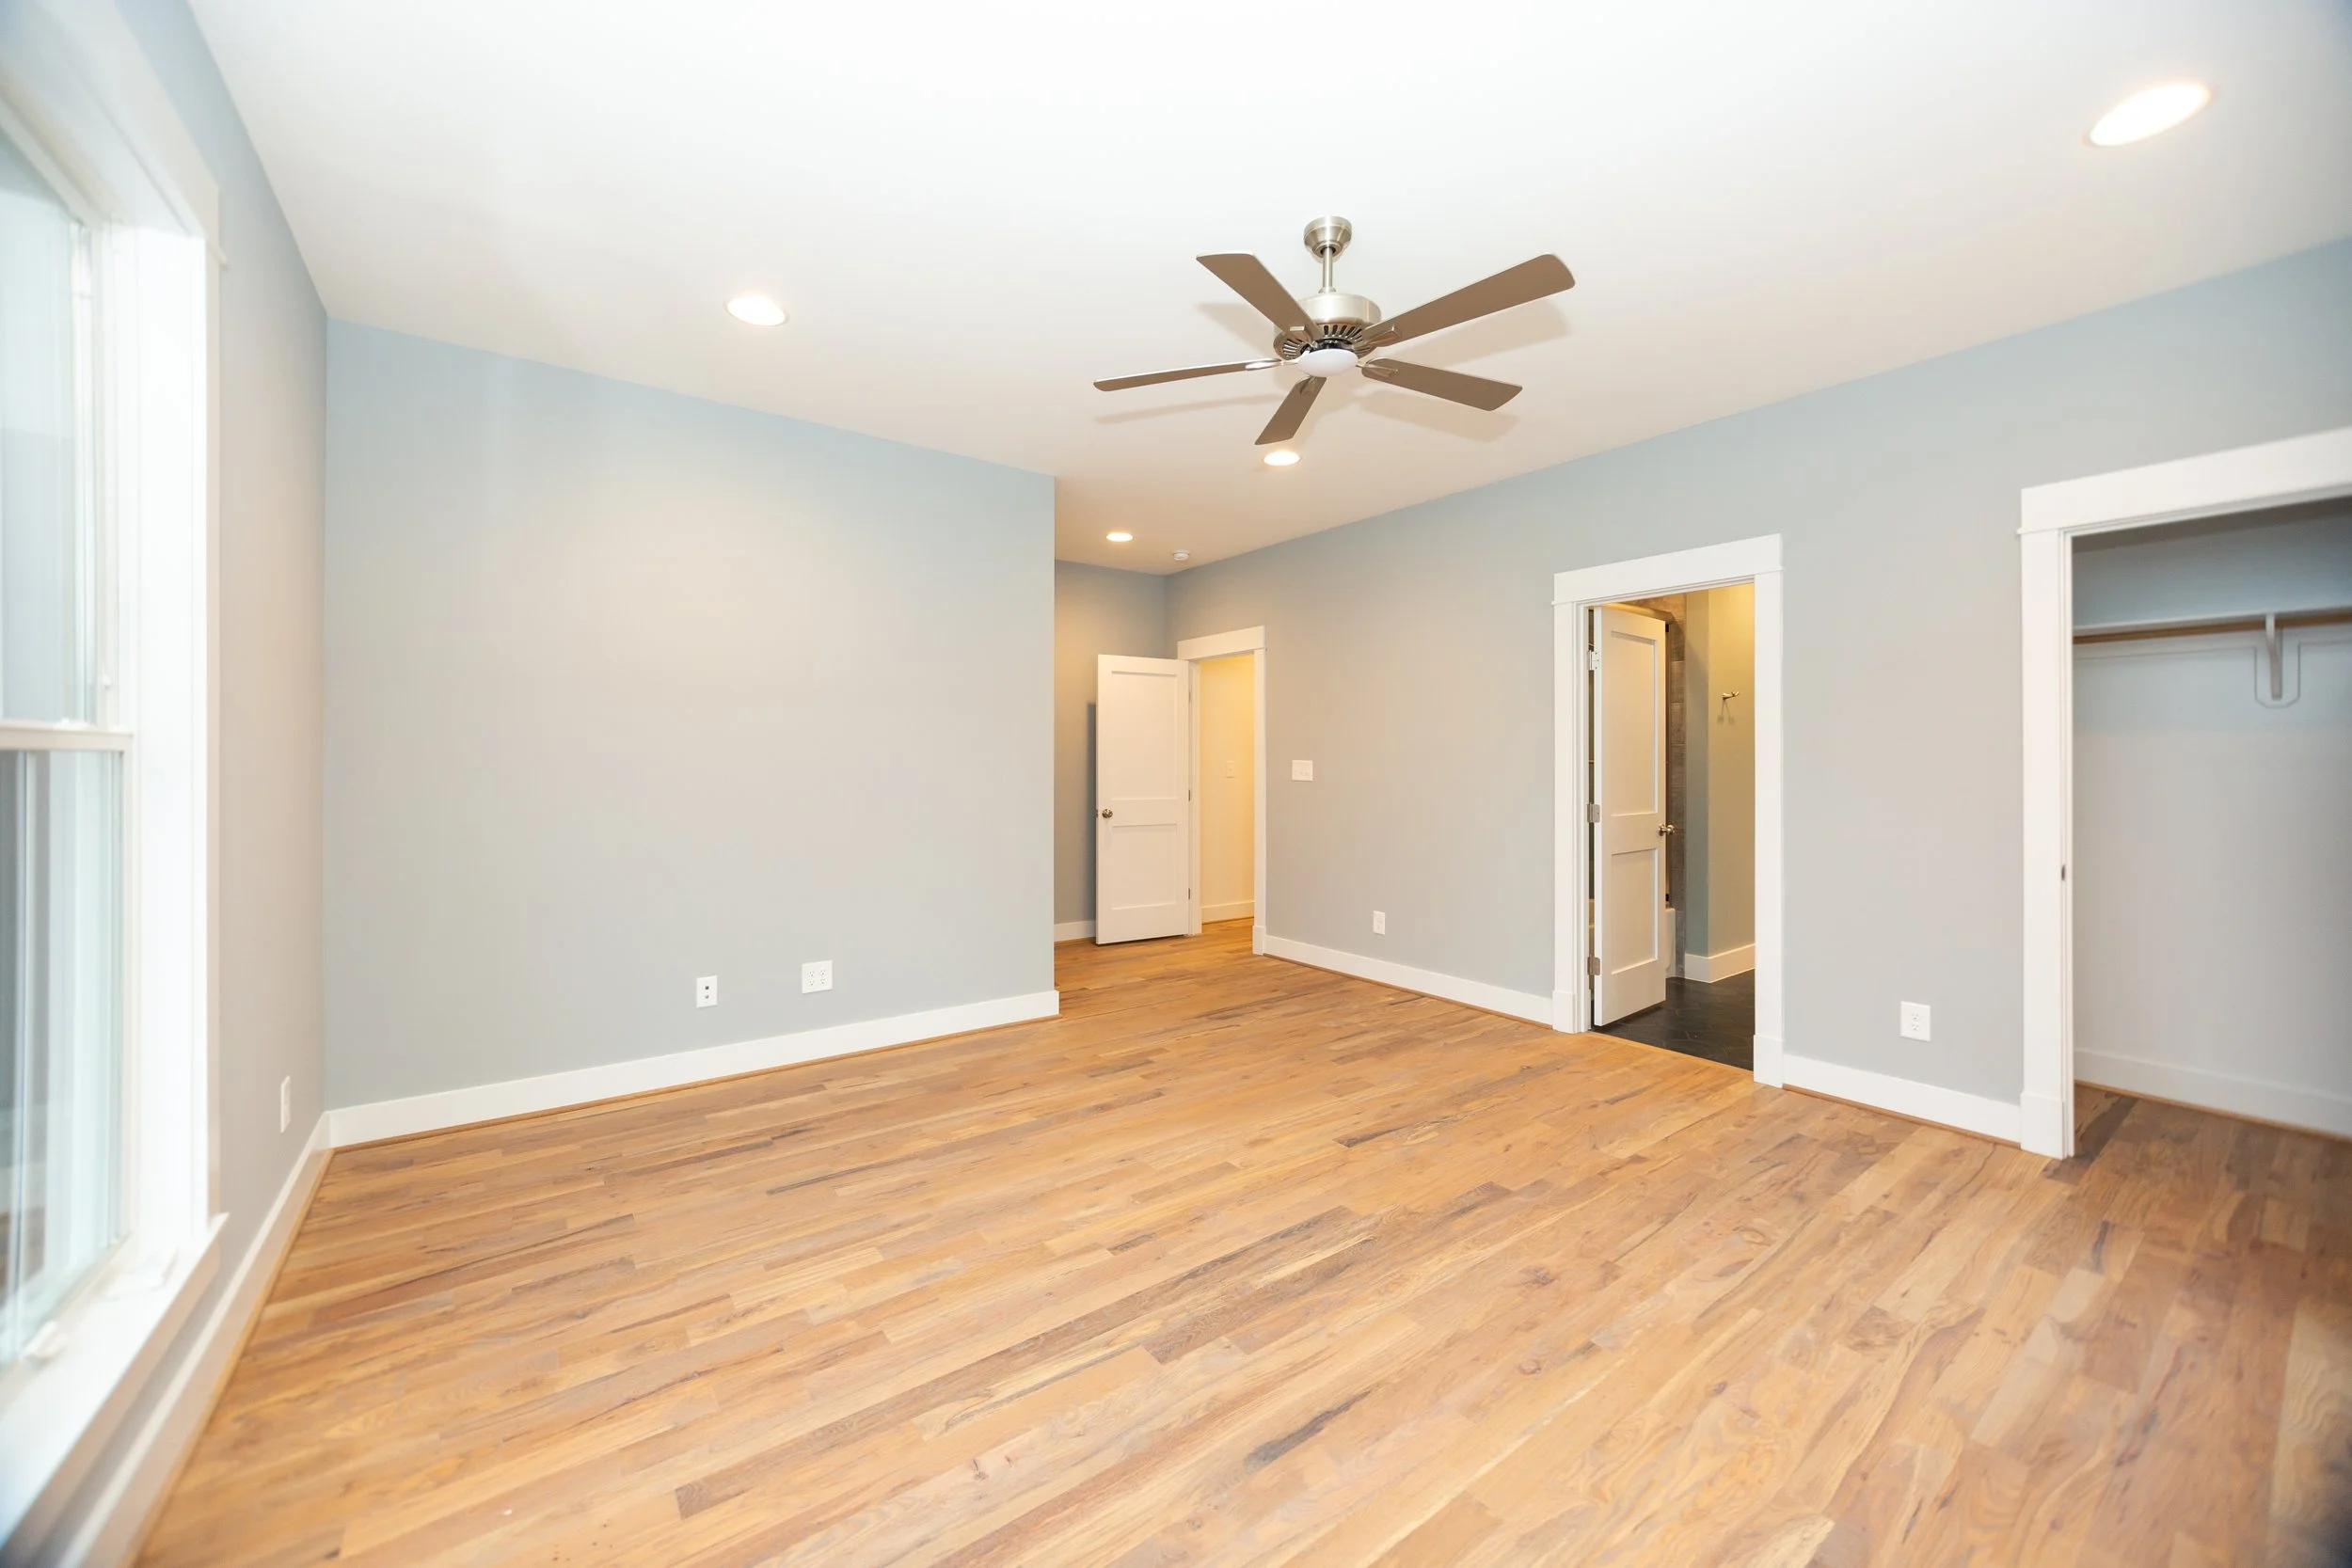
omstead-iii-presale-en-suite-bedroom-near-duke-durham-nc.jpg
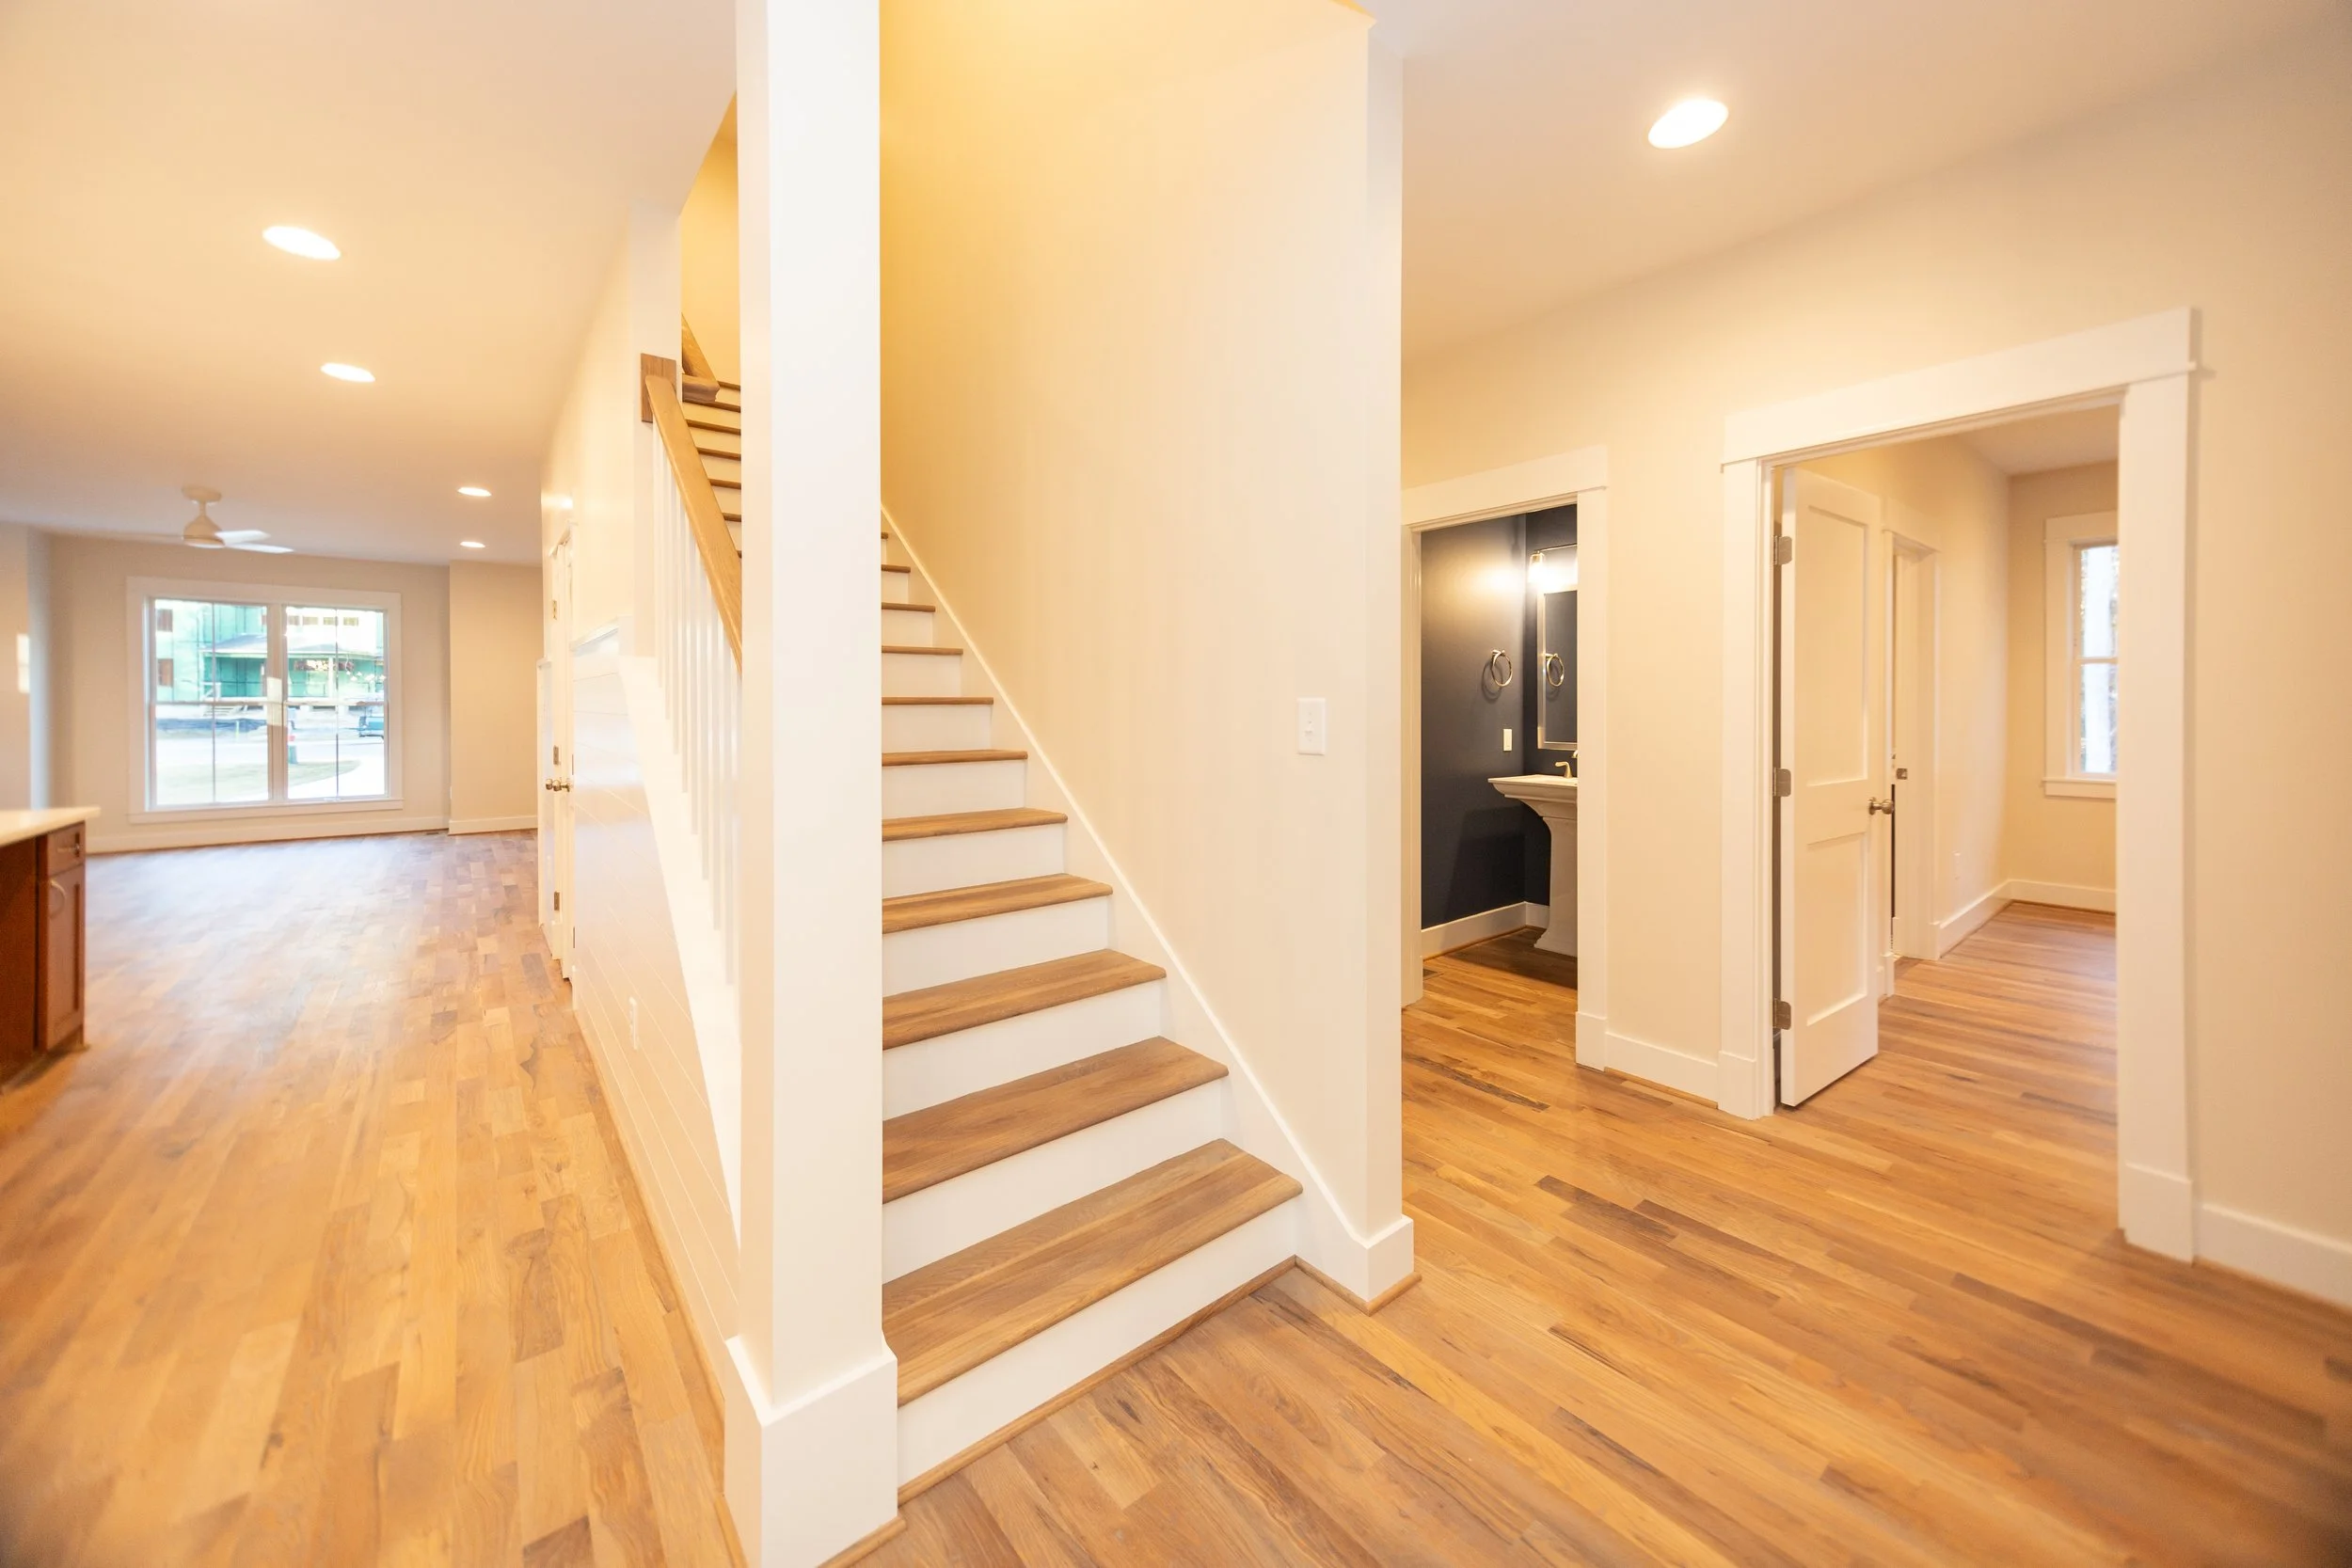
omstead-iii-presale-staircase-open-concept-first-floor-bedrooms-durham-nc-27707.jpg
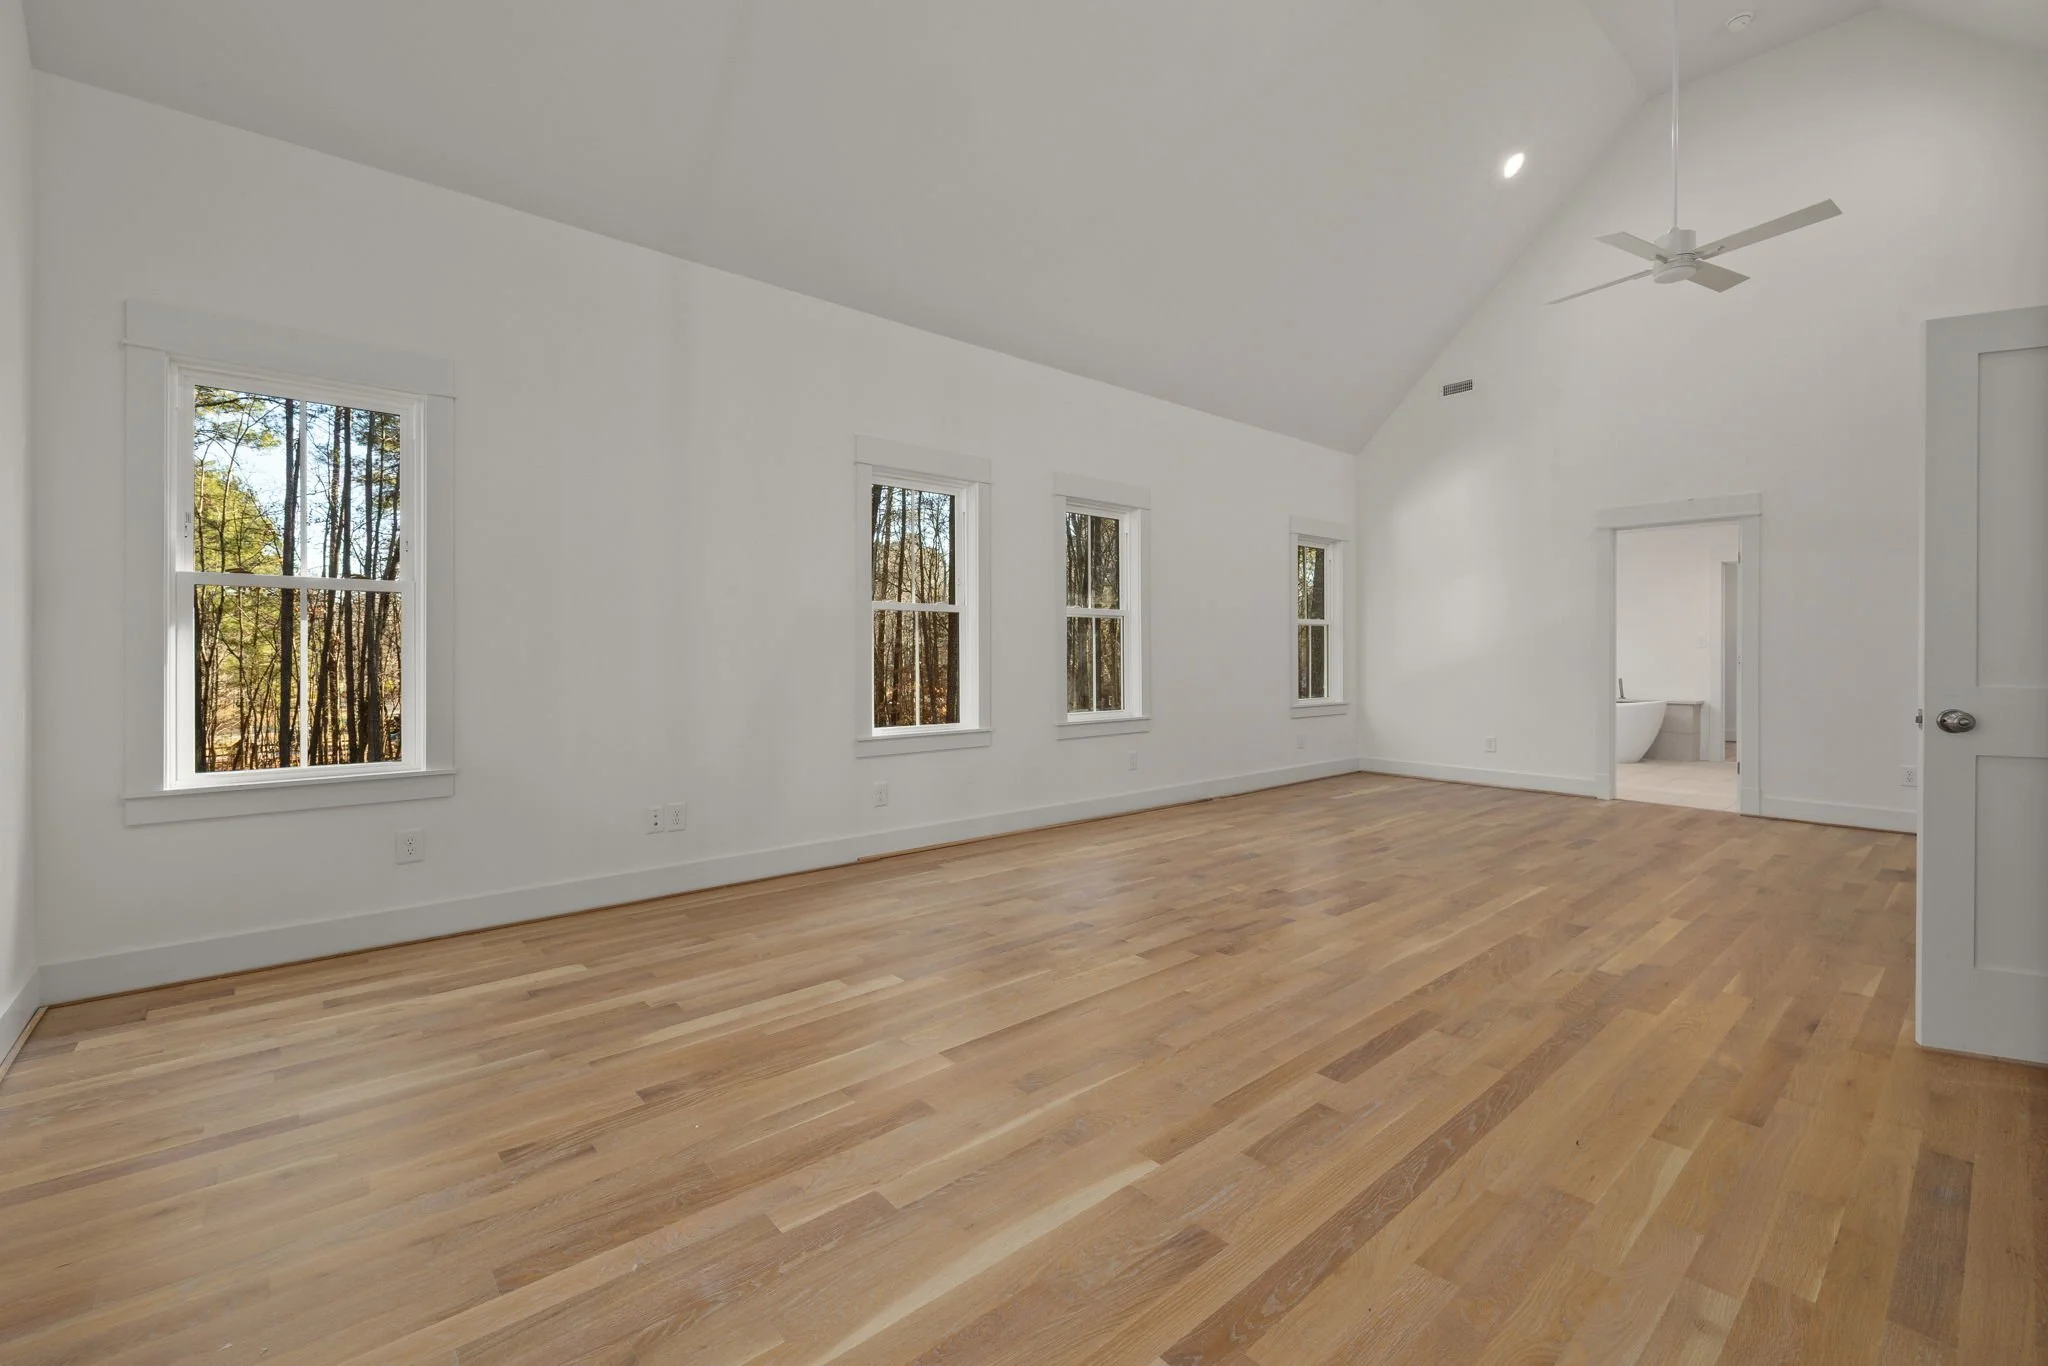
omstead-iii-presale-vaulted-primary-suite-near-duke-durham.jpg
54430092641_01be420be9_o.jpg
54430096611_84a96067a4_o.jpg
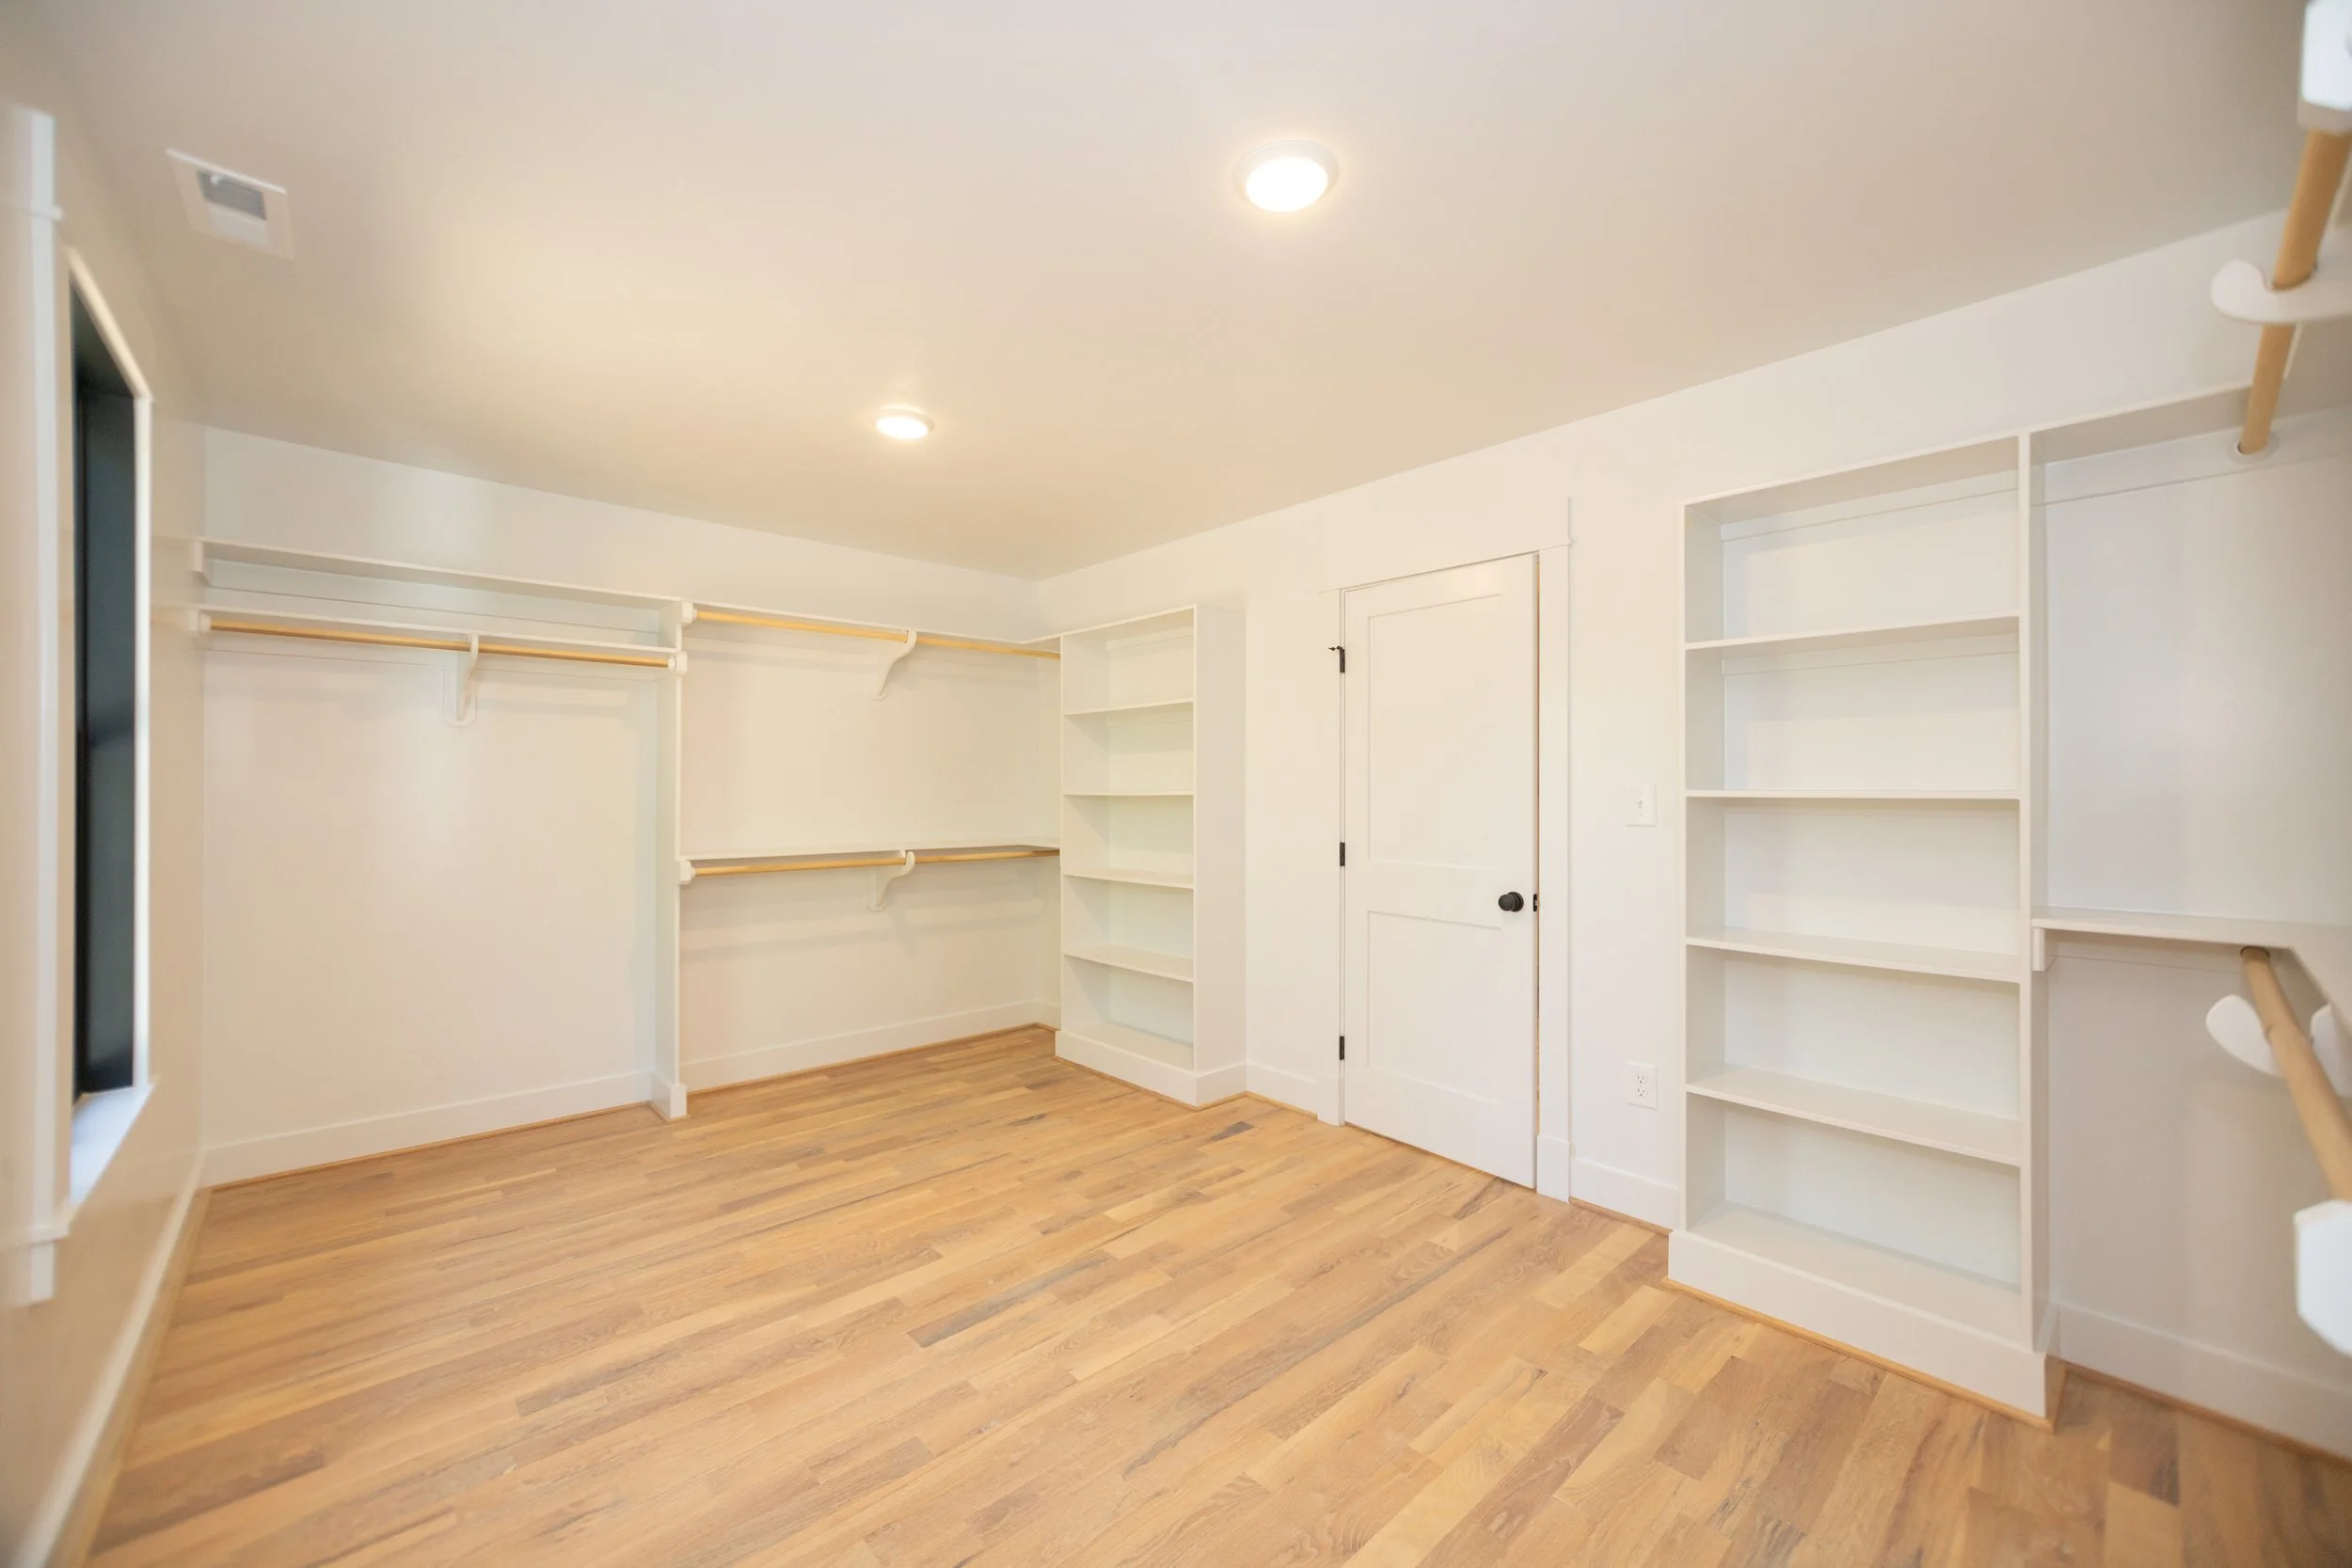
omstead-iii-presale-walk-in-closet-built-ins-durham-nc.jpg
omstead-iii-presale-bonus-room-minutes-to-duke-hospital.jpg
omstead-iii-presale-5-bedroom-floor-plan-durham-nc.jpg
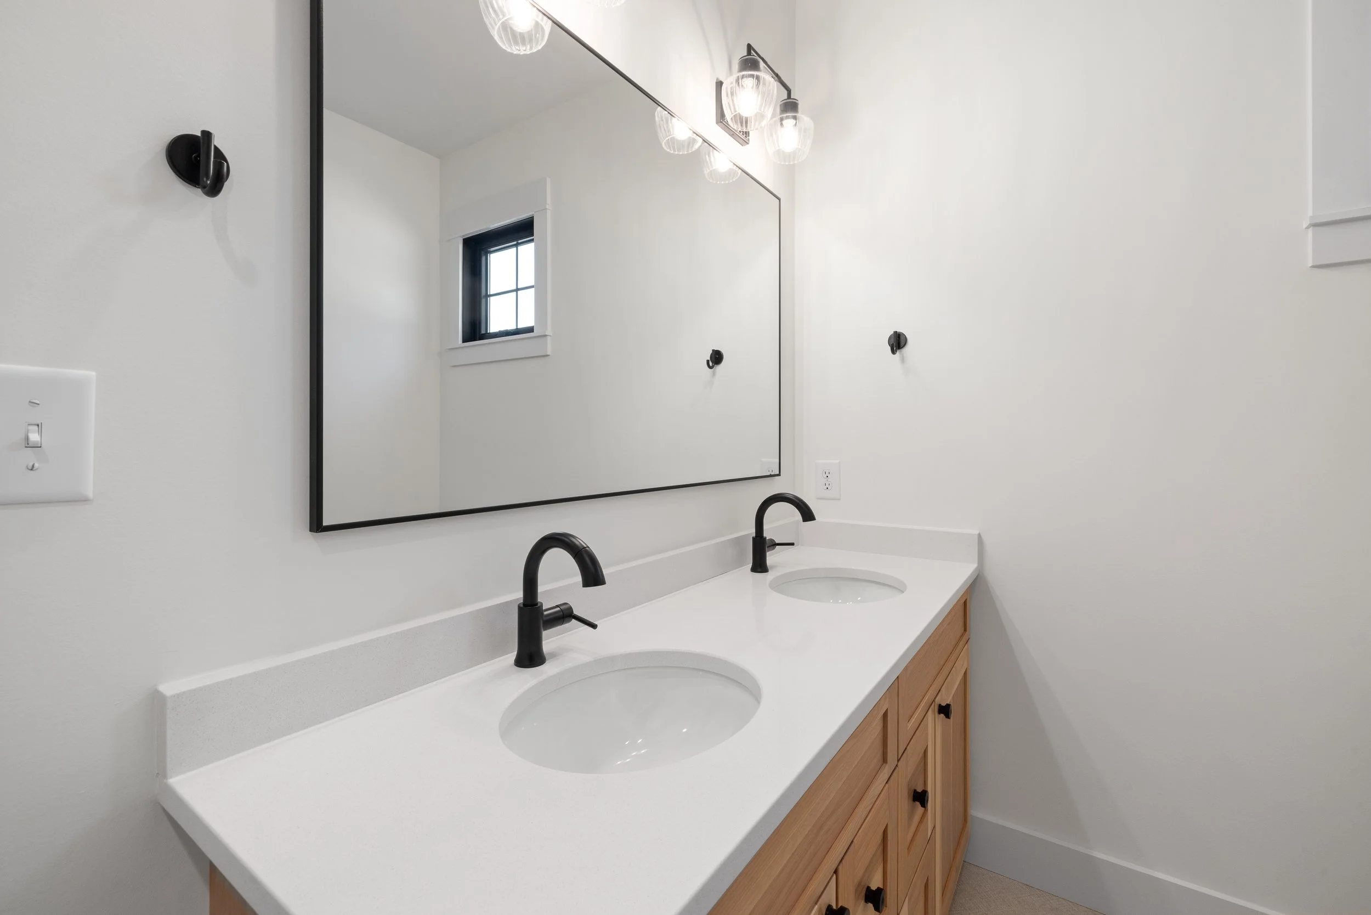
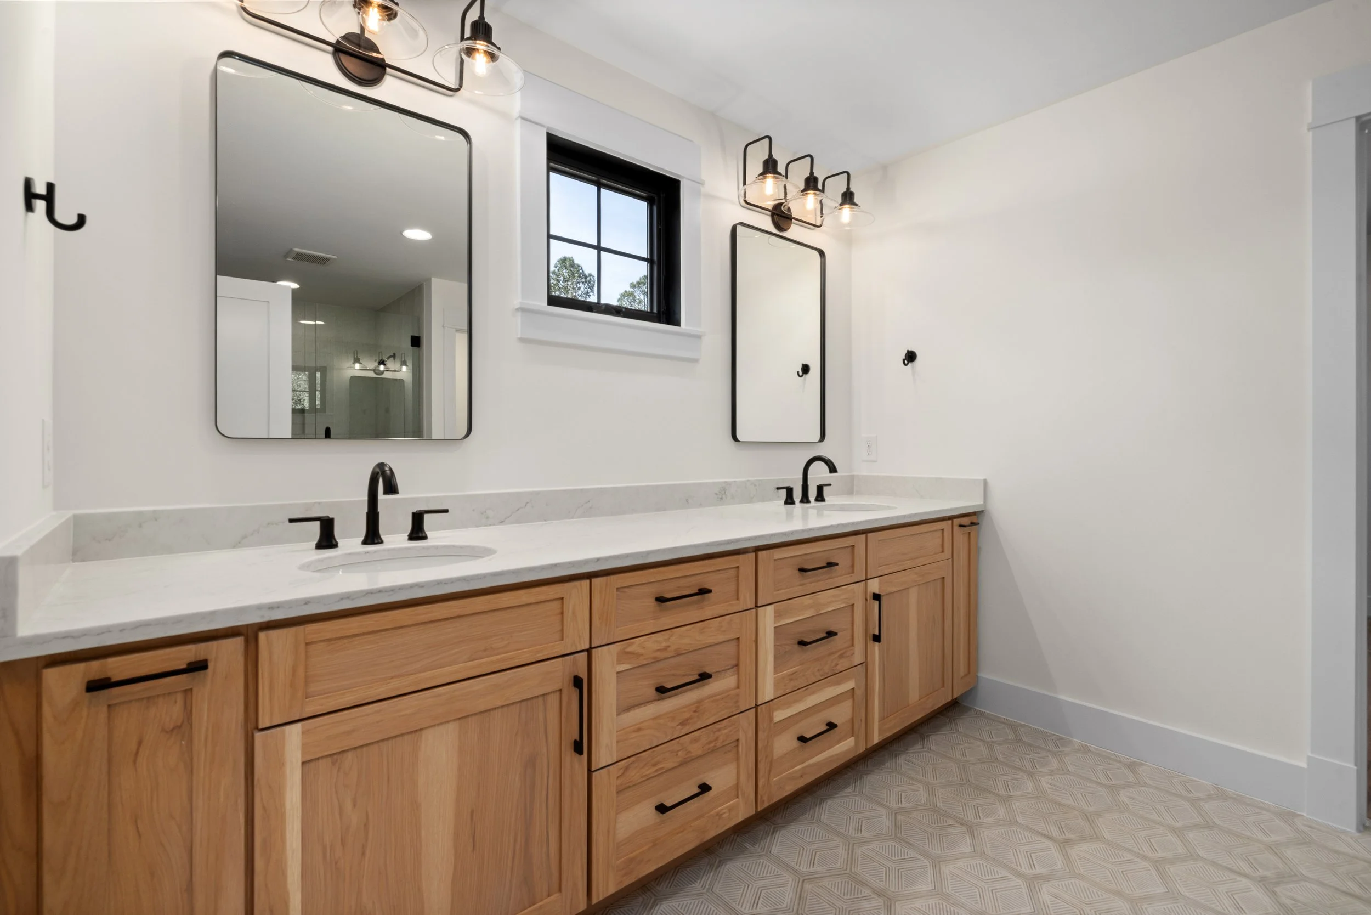
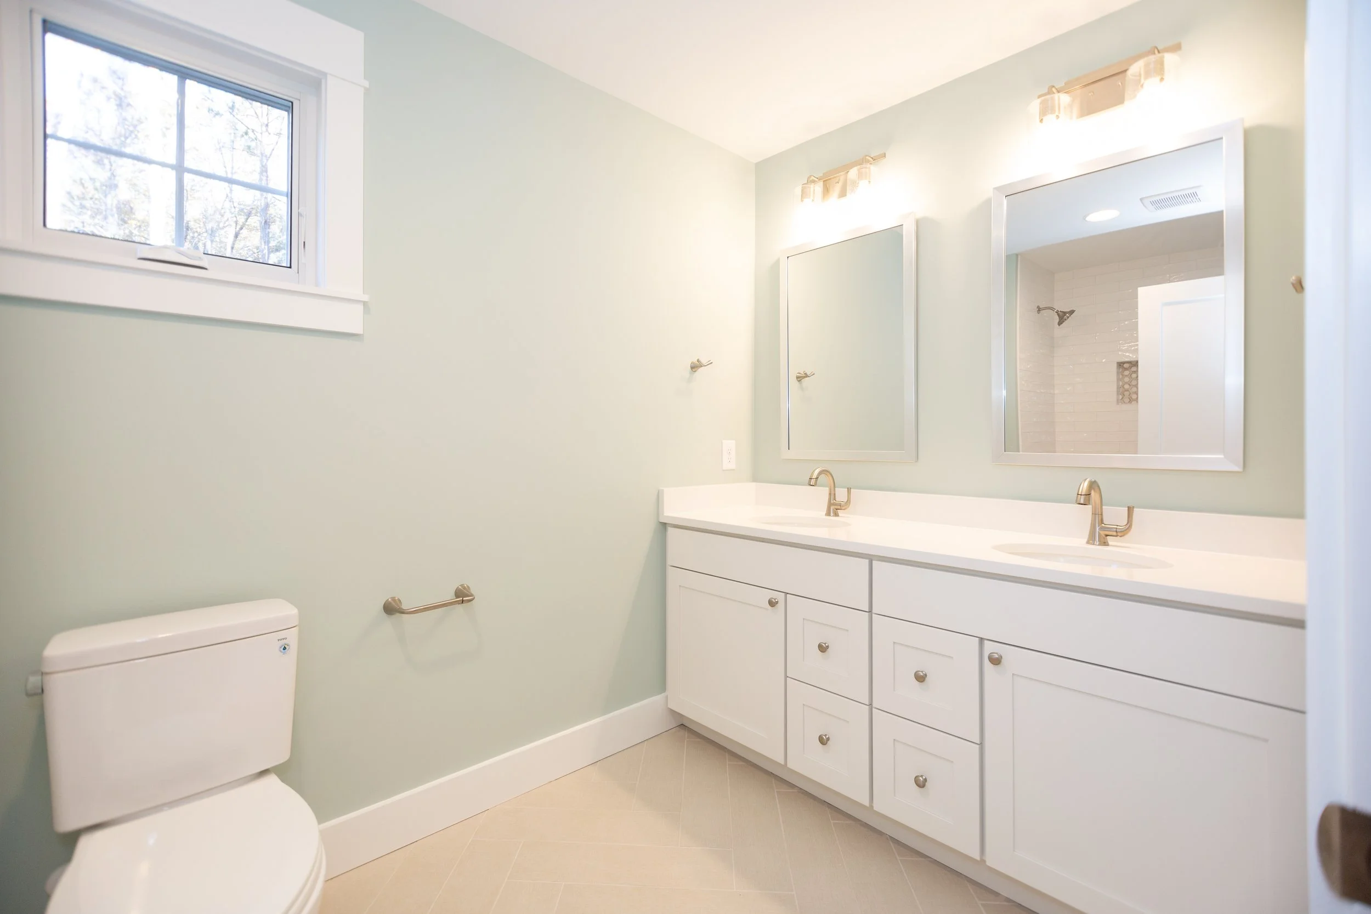
omstead-iii-presale-double-vanity-bath-near-duke.jpg
omstead-iii-flex-space-study-duke-medical-center-area-27707.jpg
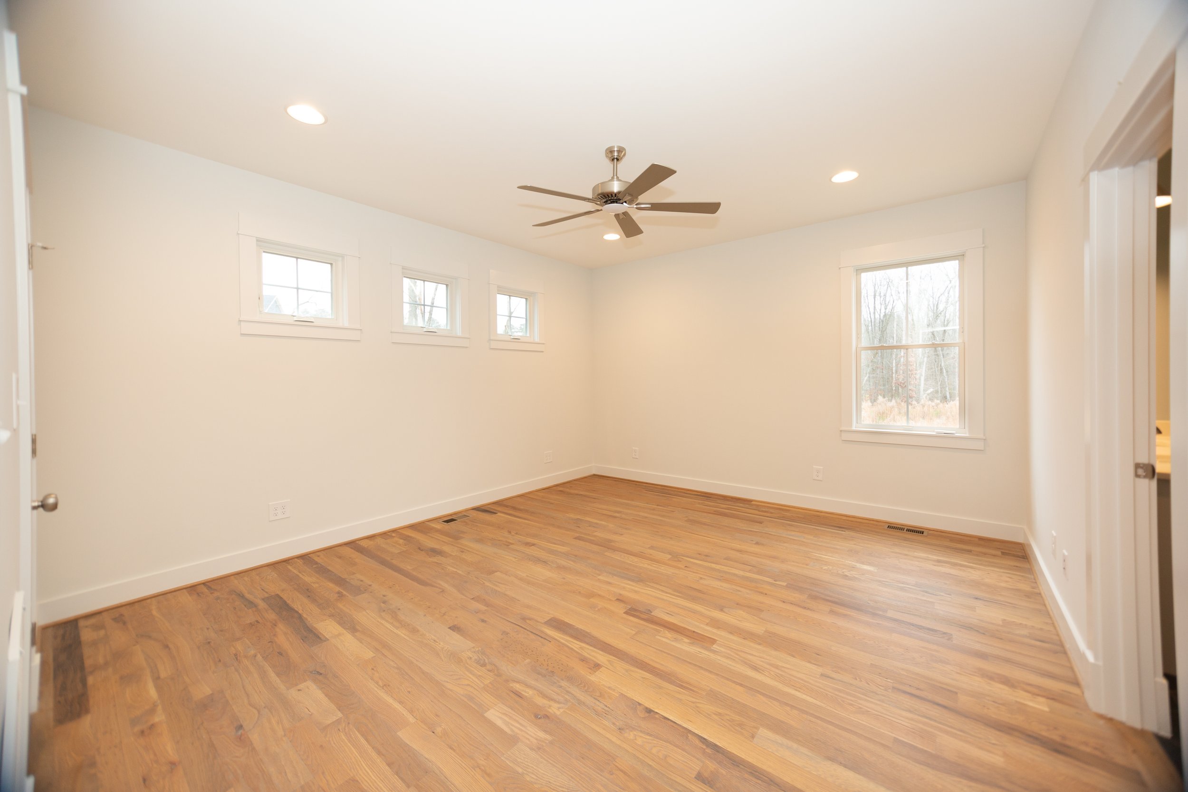
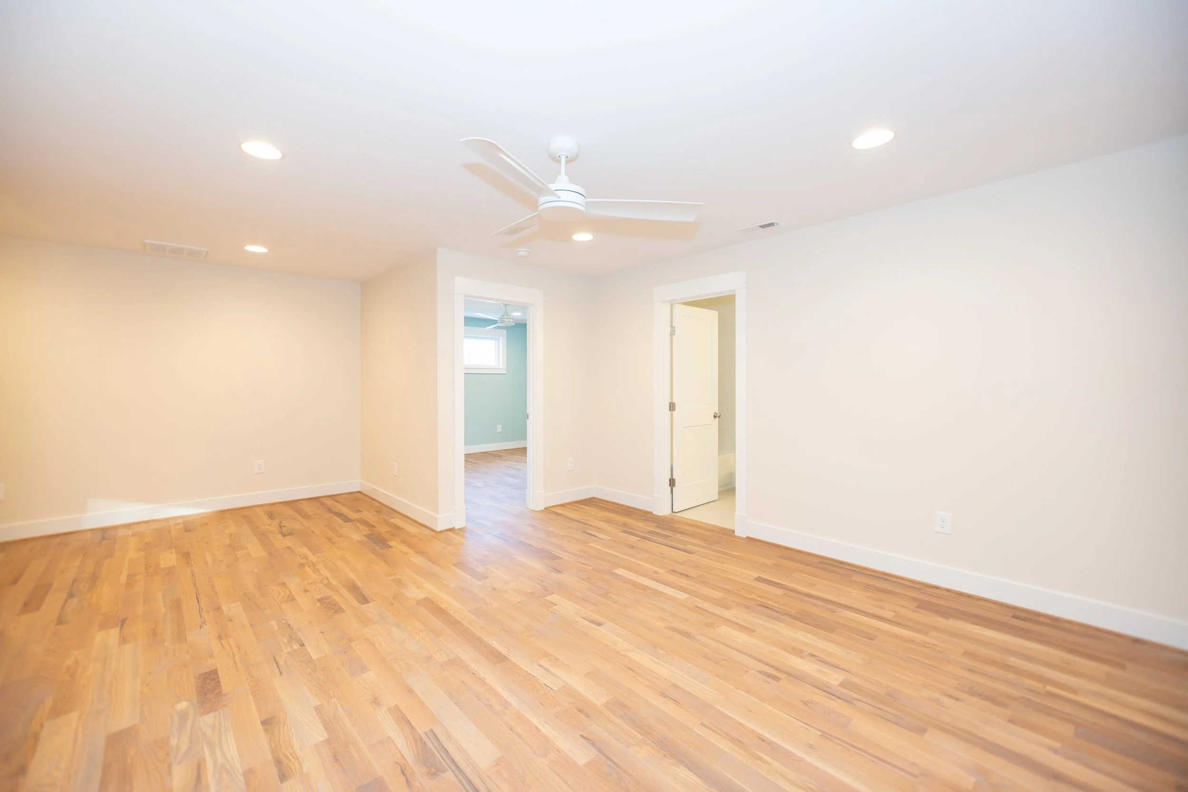
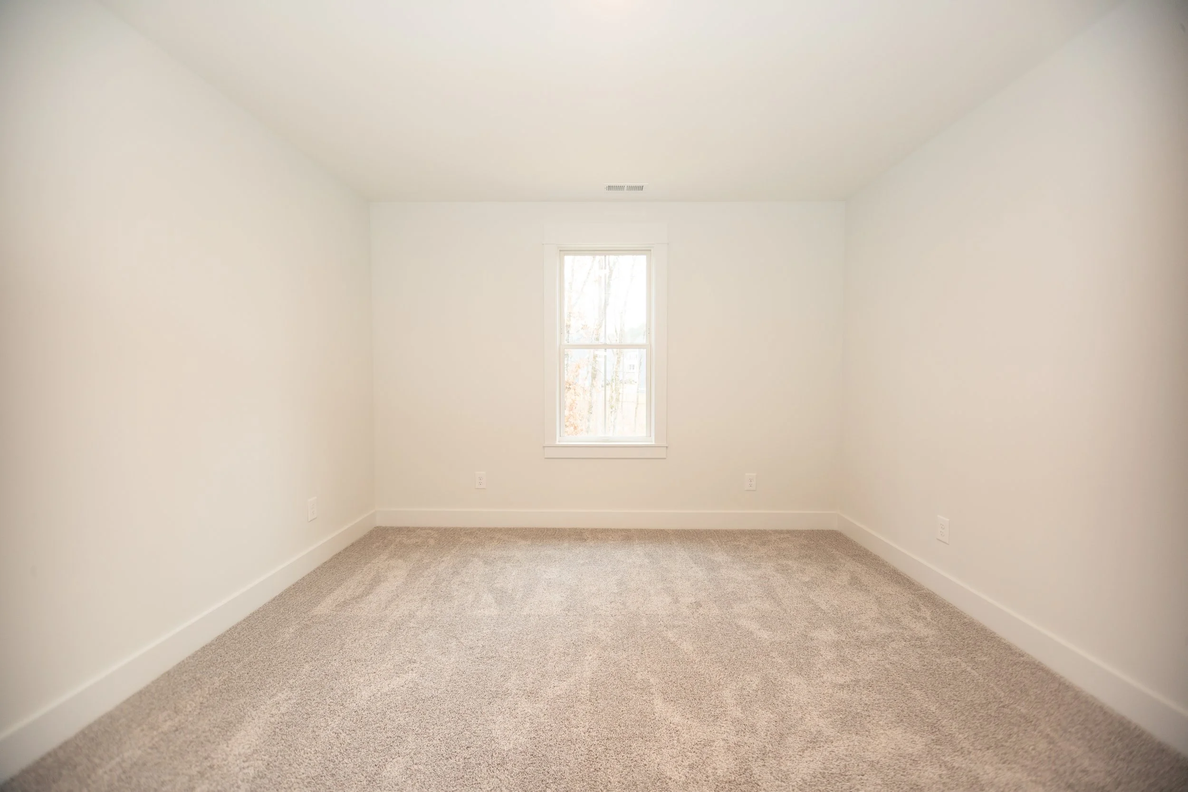
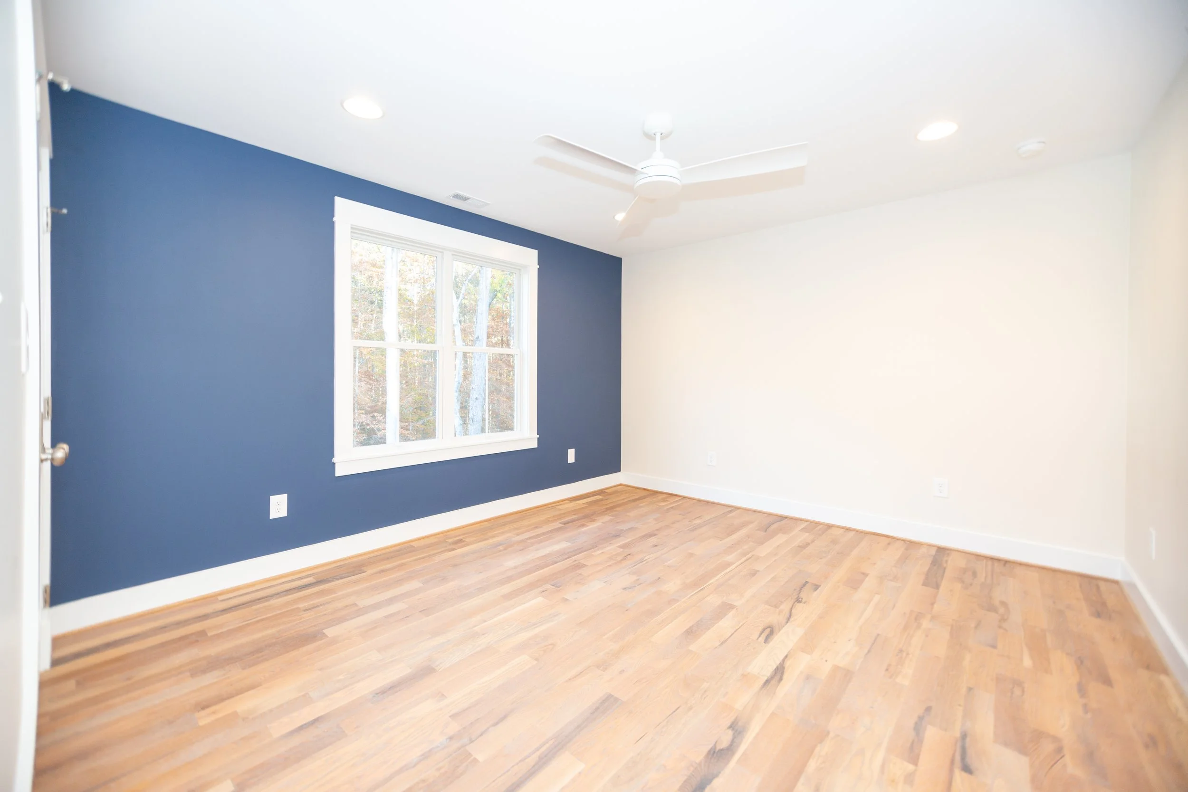
omstead-iii-presale-large-bedrooms-durham-nc-27707.jpg
Omstead III.jpg
1 2 3 4 5 6 7 8 9 10 11 12 13 14 15 16 17 18 19 20 21 22
Previous Next
omstead-iii-craftsman-anderson-st-walk-to-duke-durham-nc.jpg
omstead-iii-craftsman-presale-living-room-durham-nc-27707.jpg
omstead-iii-presale-open-living-room-anderson-st-durham-nc.jpg
omstead-iii-presale-craftsman-site-built-hardwood-durham-nc.PNG
omstead-iii-large-dining-room-entertaining-space-walk-to-duke.jpg
omstead-iii-large-windows-natural-light.jpg
omstead-iii-sunroom-flex-space-minutes-to-downtown-durham.jpg
omstead-iii-presale-mudroom-cabinets-durham-nc.JPG
omstead-iii-craftsman-presale-first-floor-bedroom-office-natural-light-transom-windows-durham-nc.jpg
54430472080_5047e6d7bd_o.jpg
omstead-iii-presale-en-suite-bedroom-near-duke-durham-nc.jpg
omstead-iii-presale-staircase-open-concept-first-floor-bedrooms-durham-nc-27707.jpg
omstead-iii-presale-vaulted-primary-suite-near-duke-durham.jpg
54430092641_01be420be9_o.jpg
54430096611_84a96067a4_o.jpg
omstead-iii-presale-walk-in-closet-built-ins-durham-nc.jpg
omstead-iii-presale-bonus-room-minutes-to-duke-hospital.jpg
omstead-iii-presale-5-bedroom-floor-plan-durham-nc.jpg
omstead-iii-presale-double-vanity-bath-near-duke.jpg
omstead-iii-flex-space-study-duke-medical-center-area-27707.jpg
omstead-iii-presale-large-bedrooms-durham-nc-27707.jpg
Omstead III.jpg

B. Wallace Design & Construction
Join Our Mailing List
919.973.0862